

206 Cailin Ct, Burnet, TX 78611
See all 40 photos
206 Cailin Ct, Burnet, TX 78611
REQUEST A TOUR If you would like to see this home without being there in person, select the "Virtual Tour" option and your agent will contact you to discuss available opportunities.
In-PersonVirtual Tour
Diane Hart Alexander, MBA, MHA

Diane Hart Alexander, MBA, MHA

+1(713) 591-9902
$ 2,000
New

206 Cailin Ct Burnet, TX 78611

3 Beds

2 Baths

1,611 SqFt


UPDATED:

Key Details

Property Type Single Family Home

Sub Type Single Family Residence

Listing Status Active

Purchase Type For Rent

Square Footage 1,611 sqft

Subdivision Highland Oaks

MLS Listing ID HLM179658

Style Traditional

Bedrooms 3

Full Baths 2

HOA Fees $120/ann

Year Built 2006

Lot Size 8,276 Sqft

Acres 0.19

Lot Dimensions 60X133X60X137

Property Sub-Type Single Family Residence

Source highland

Property Description

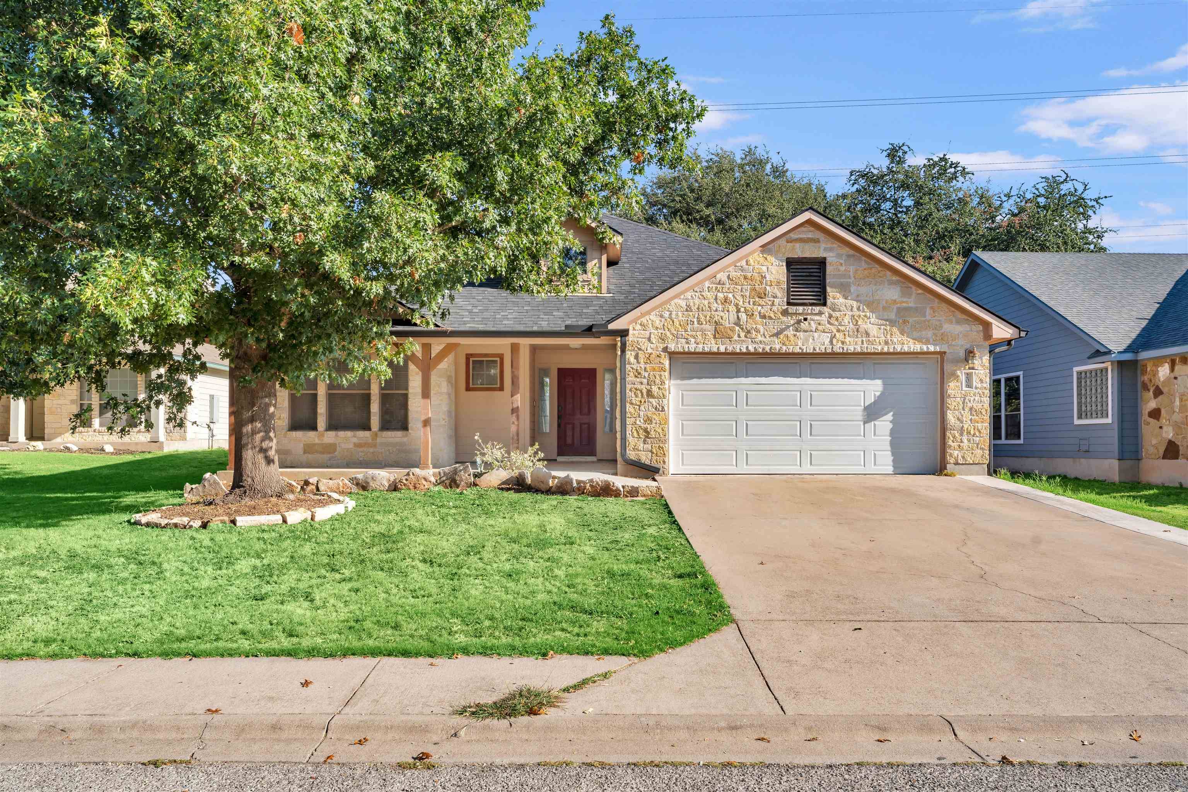
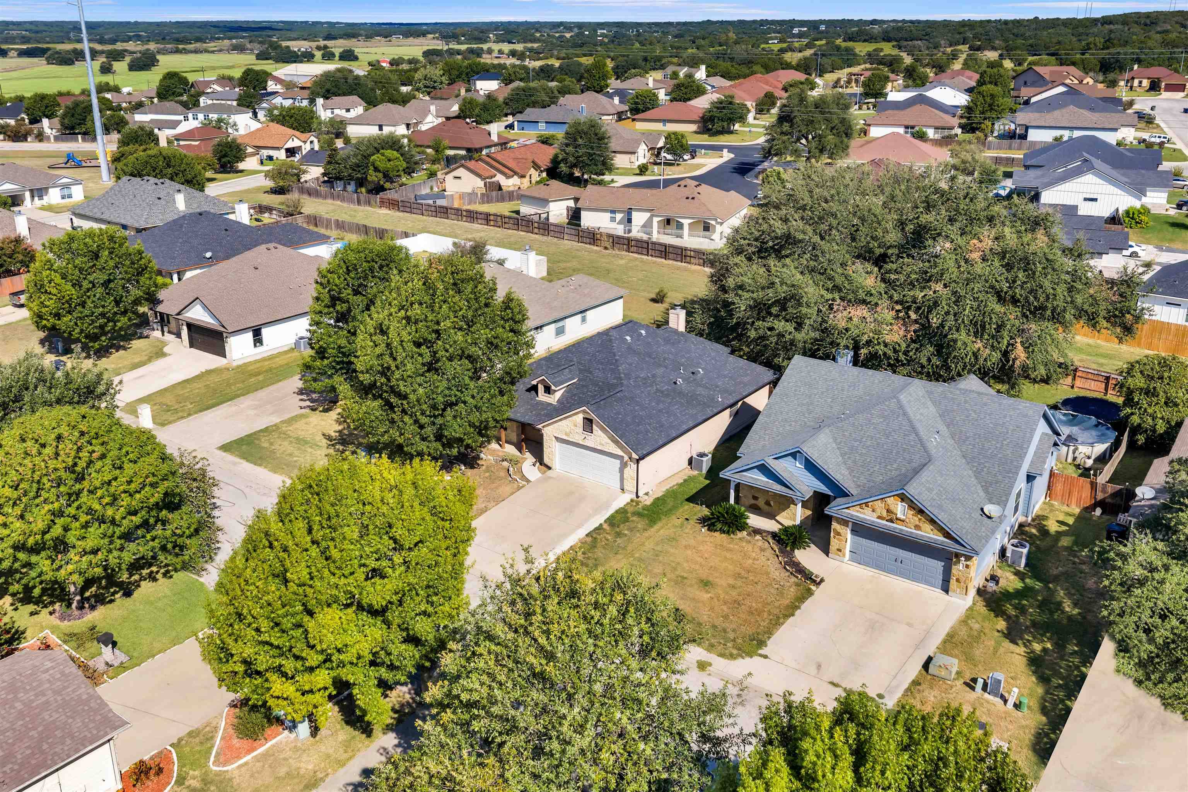
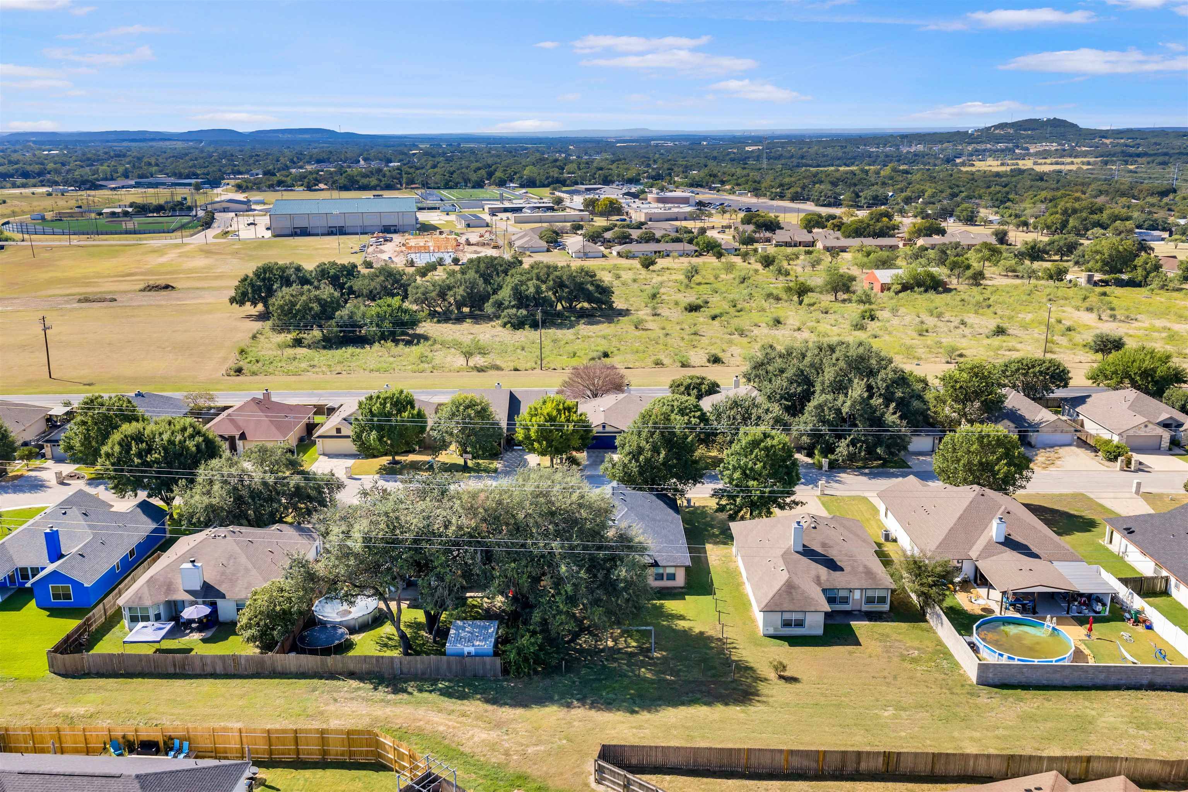
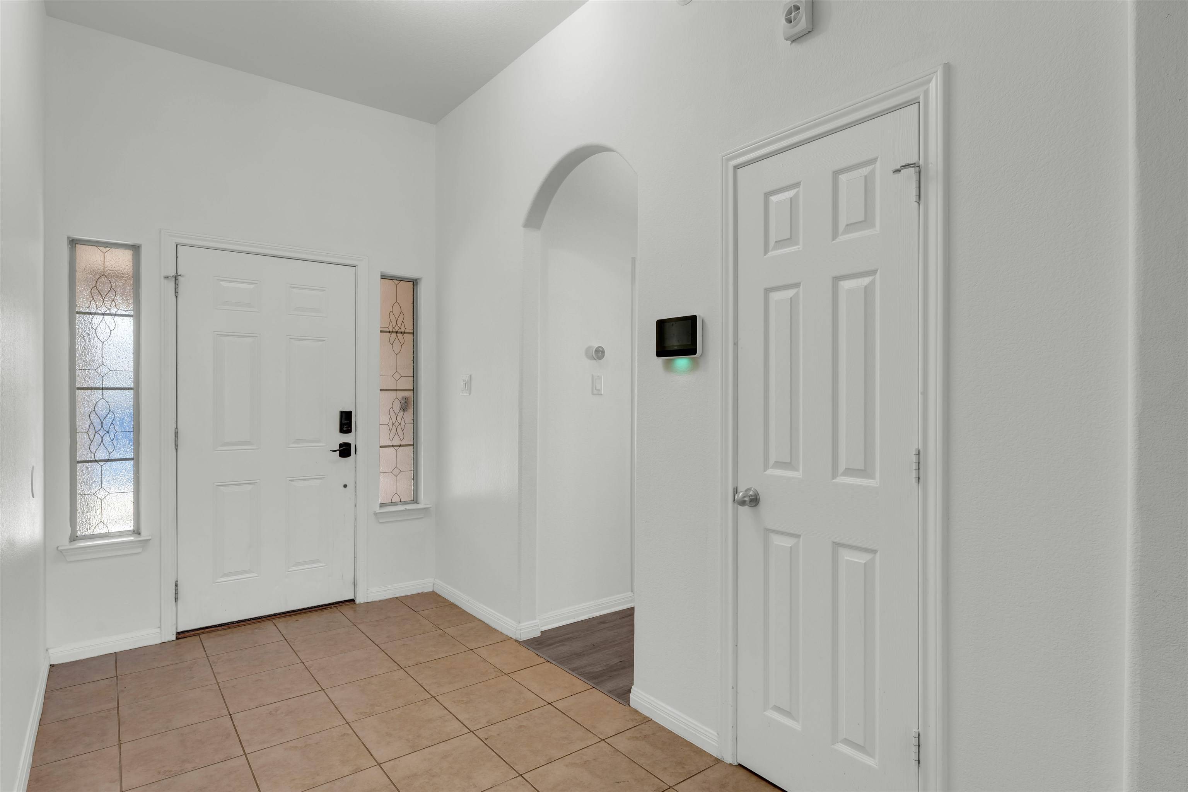
AVAILABLE IMMEDIATELY | $2,000/MONTH Rental Requirements & Lease Terms: Monthly Rent: $2,000 Security Deposit: $2,000 (one month's rent) Minimum Monthly Income: $6,000 (3X monthly rent) Pets Allowed: Subject to landlord approval, with a $500 nonrefundable pet fee Lease duration, terms, and conditions, including provisions related to the potential sale of the property, will be negotiated and mutually agreed upon by the landlord and tenant at the time of application approval. This 3 bedroom, 2 bathroom home offers 1,610 square feet with a functional split bedroom floor plan, open living spaces, and vinyl and tile flooring throughout. A spacious entry foyer leads to two secondary bedrooms and a full bathroom, while the private primary suite is located off the main living area. The primary suite features a walk-in closet, separate vanities, soaking tub, tiled walk-in shower, and private water closet. The open kitchen, living, and dining areas offer a comfortable layout with a breakfast bar and wood-burning stone fireplace. Additional features include covered front and back porches, a spacious backyard with a mature shade tree, and an attached two-car garage. Located in an established Burnet neighborhood with sidewalks and a community playground, conveniently located near schools, shopping, dining, and local amenities.

Location

State TX

County Burnet

Interior

Interior Features Breakfast Bar, Pantry, Recessed Lighting, Counters-Solid Srfc, Walk-In Closet(s), No Steps to Entry

Heating Central, Electric

Cooling Central Air

Flooring Tile, Vinyl

Fireplaces Type One, Masonry

Appliance Dishwasher, Disposal, Microwave, Electric Range, Refrigerator, Washer Hookup, Electric Water Heater

Exterior

Exterior Feature Rain Gutters

Parking Features 2 Car Attached Garage, Front Entry, Two Car Covered Parking

Fence Wood, Partial

Roof Type Composition

Building

Story 1

Foundation Slab

Sewer Public Sewer

Water Public

Structure Type Wood Siding,HardiPlank Type,Stone

Schools

School District Burnet

Others

Virtual Tour https://www.tourfactory.com/idxr3248855


Listed by eXp Realty, LLC

NEARBY SCHOOLS & PROPERTIES

Diane Hart Alexander, MBA, MHA

Diane Hart Alexander, MBA, MHA

Chair, CEO, Broker License ID: 565194

+1(713) 591-9902

GET MORE INFORMATION

Name
Phone*
Message

Go tour this home

206 Cailin Ct