


754 Williamson RD #A Niederwald, TX 78640
3 Beds
3 Baths
2,208 SqFt
UPDATED:
Key Details
Property Type Single Family Home
Sub Type Modular Home
Listing Status Active
Purchase Type For Sale
Square Footage 2,208 sqft
Subdivision Ranchitos Of Niederwald
MLS Listing ID 1040145
Bedrooms 3
Full Baths 3
HOA Y/N No
Year Built 2022
Annual Tax Amount $4,374
Tax Year 2025
Lot Size 1.220 Acres
Acres 1.22
Property Sub-Type Modular Home
Source actris
Property Description
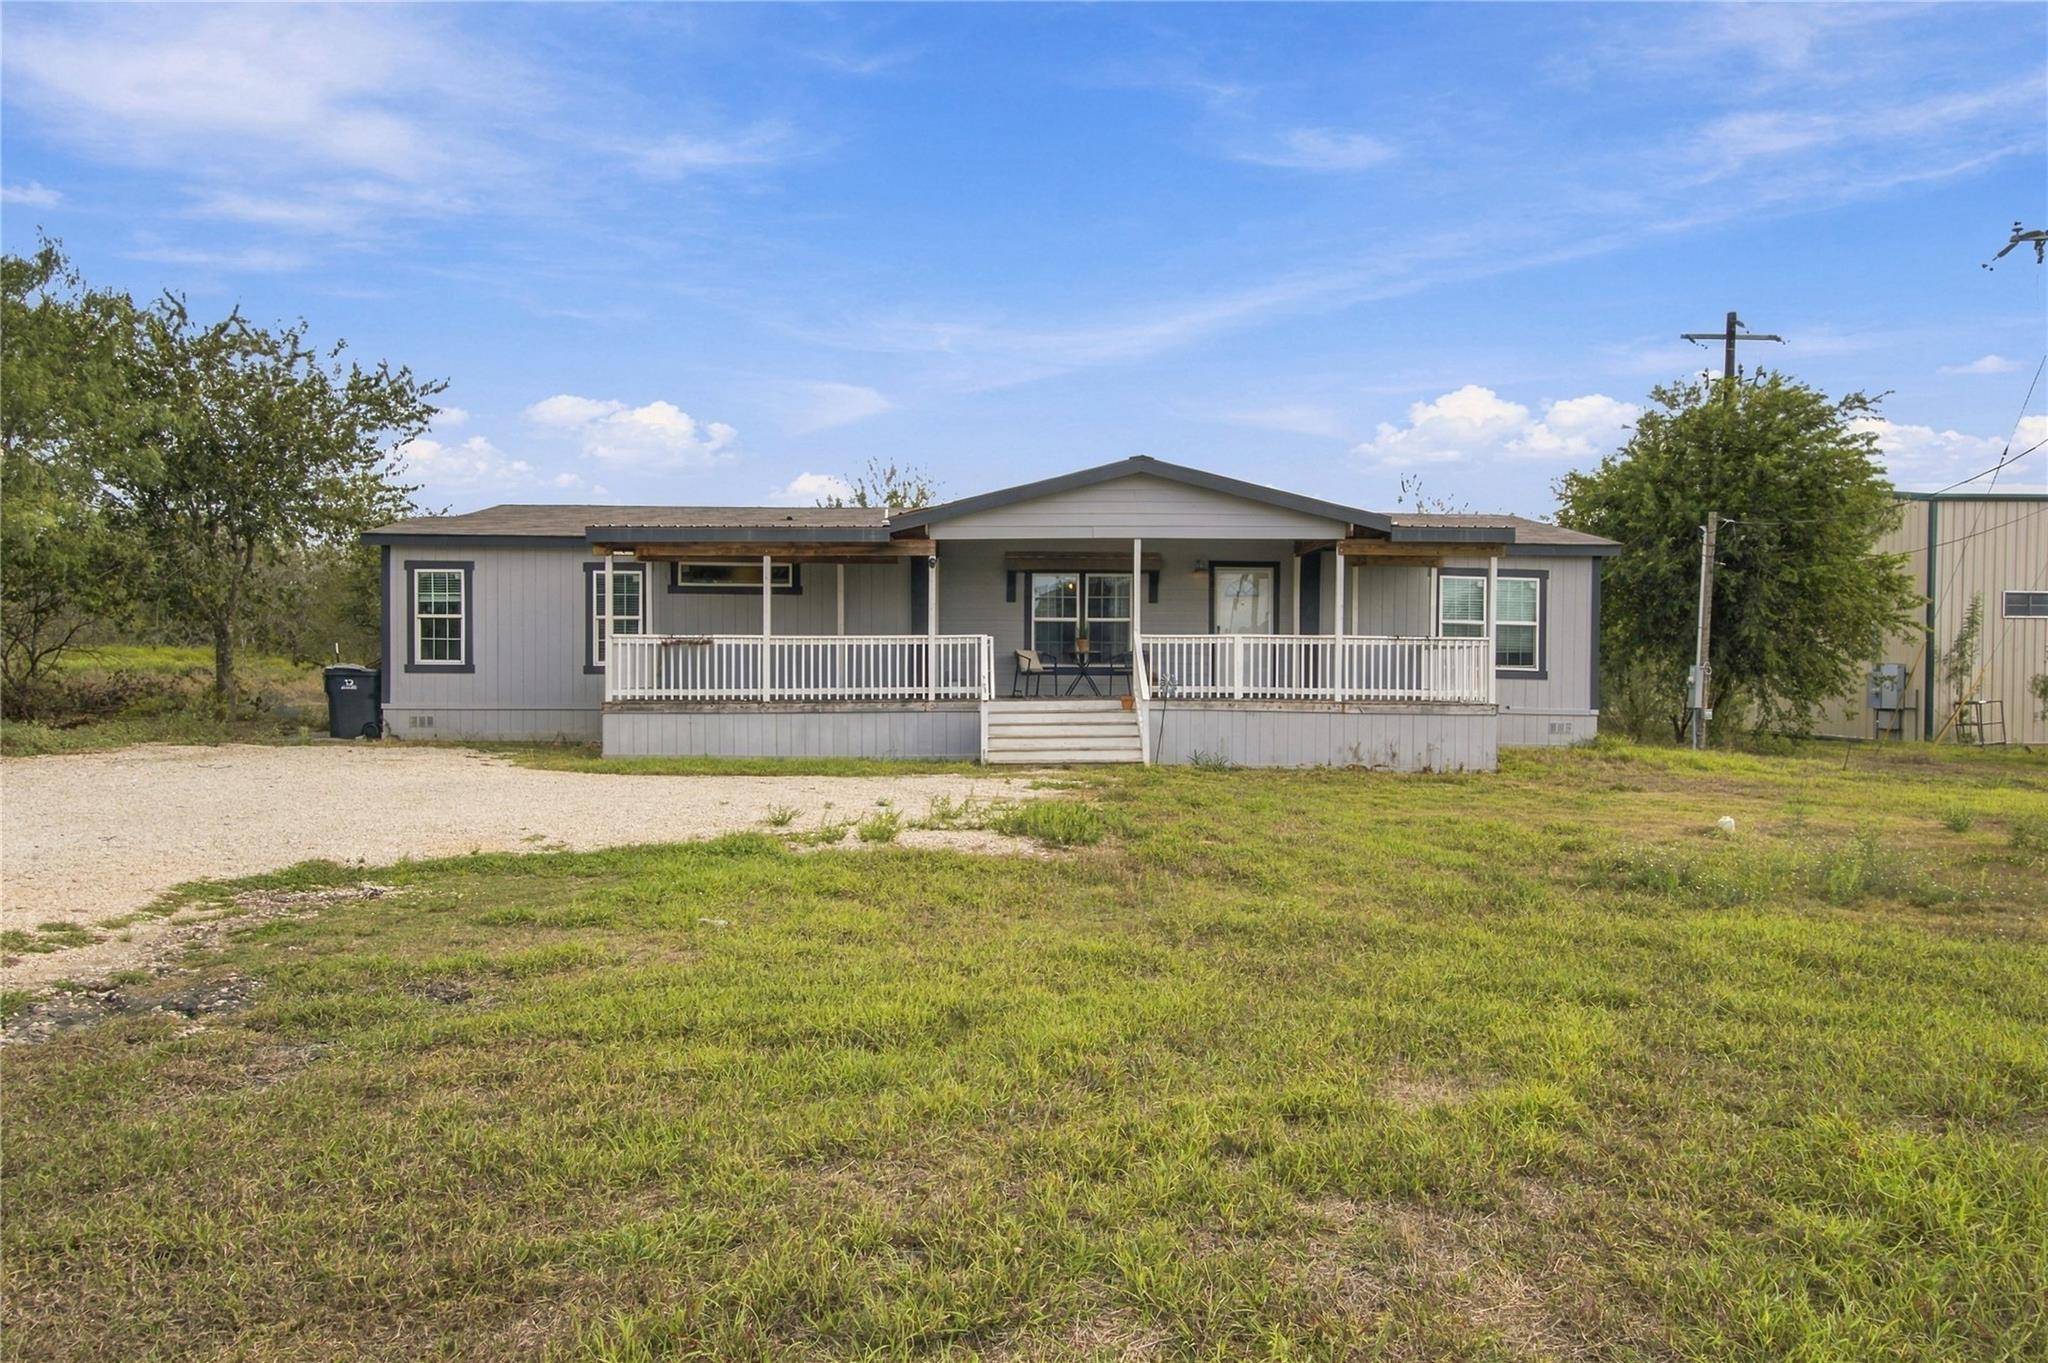
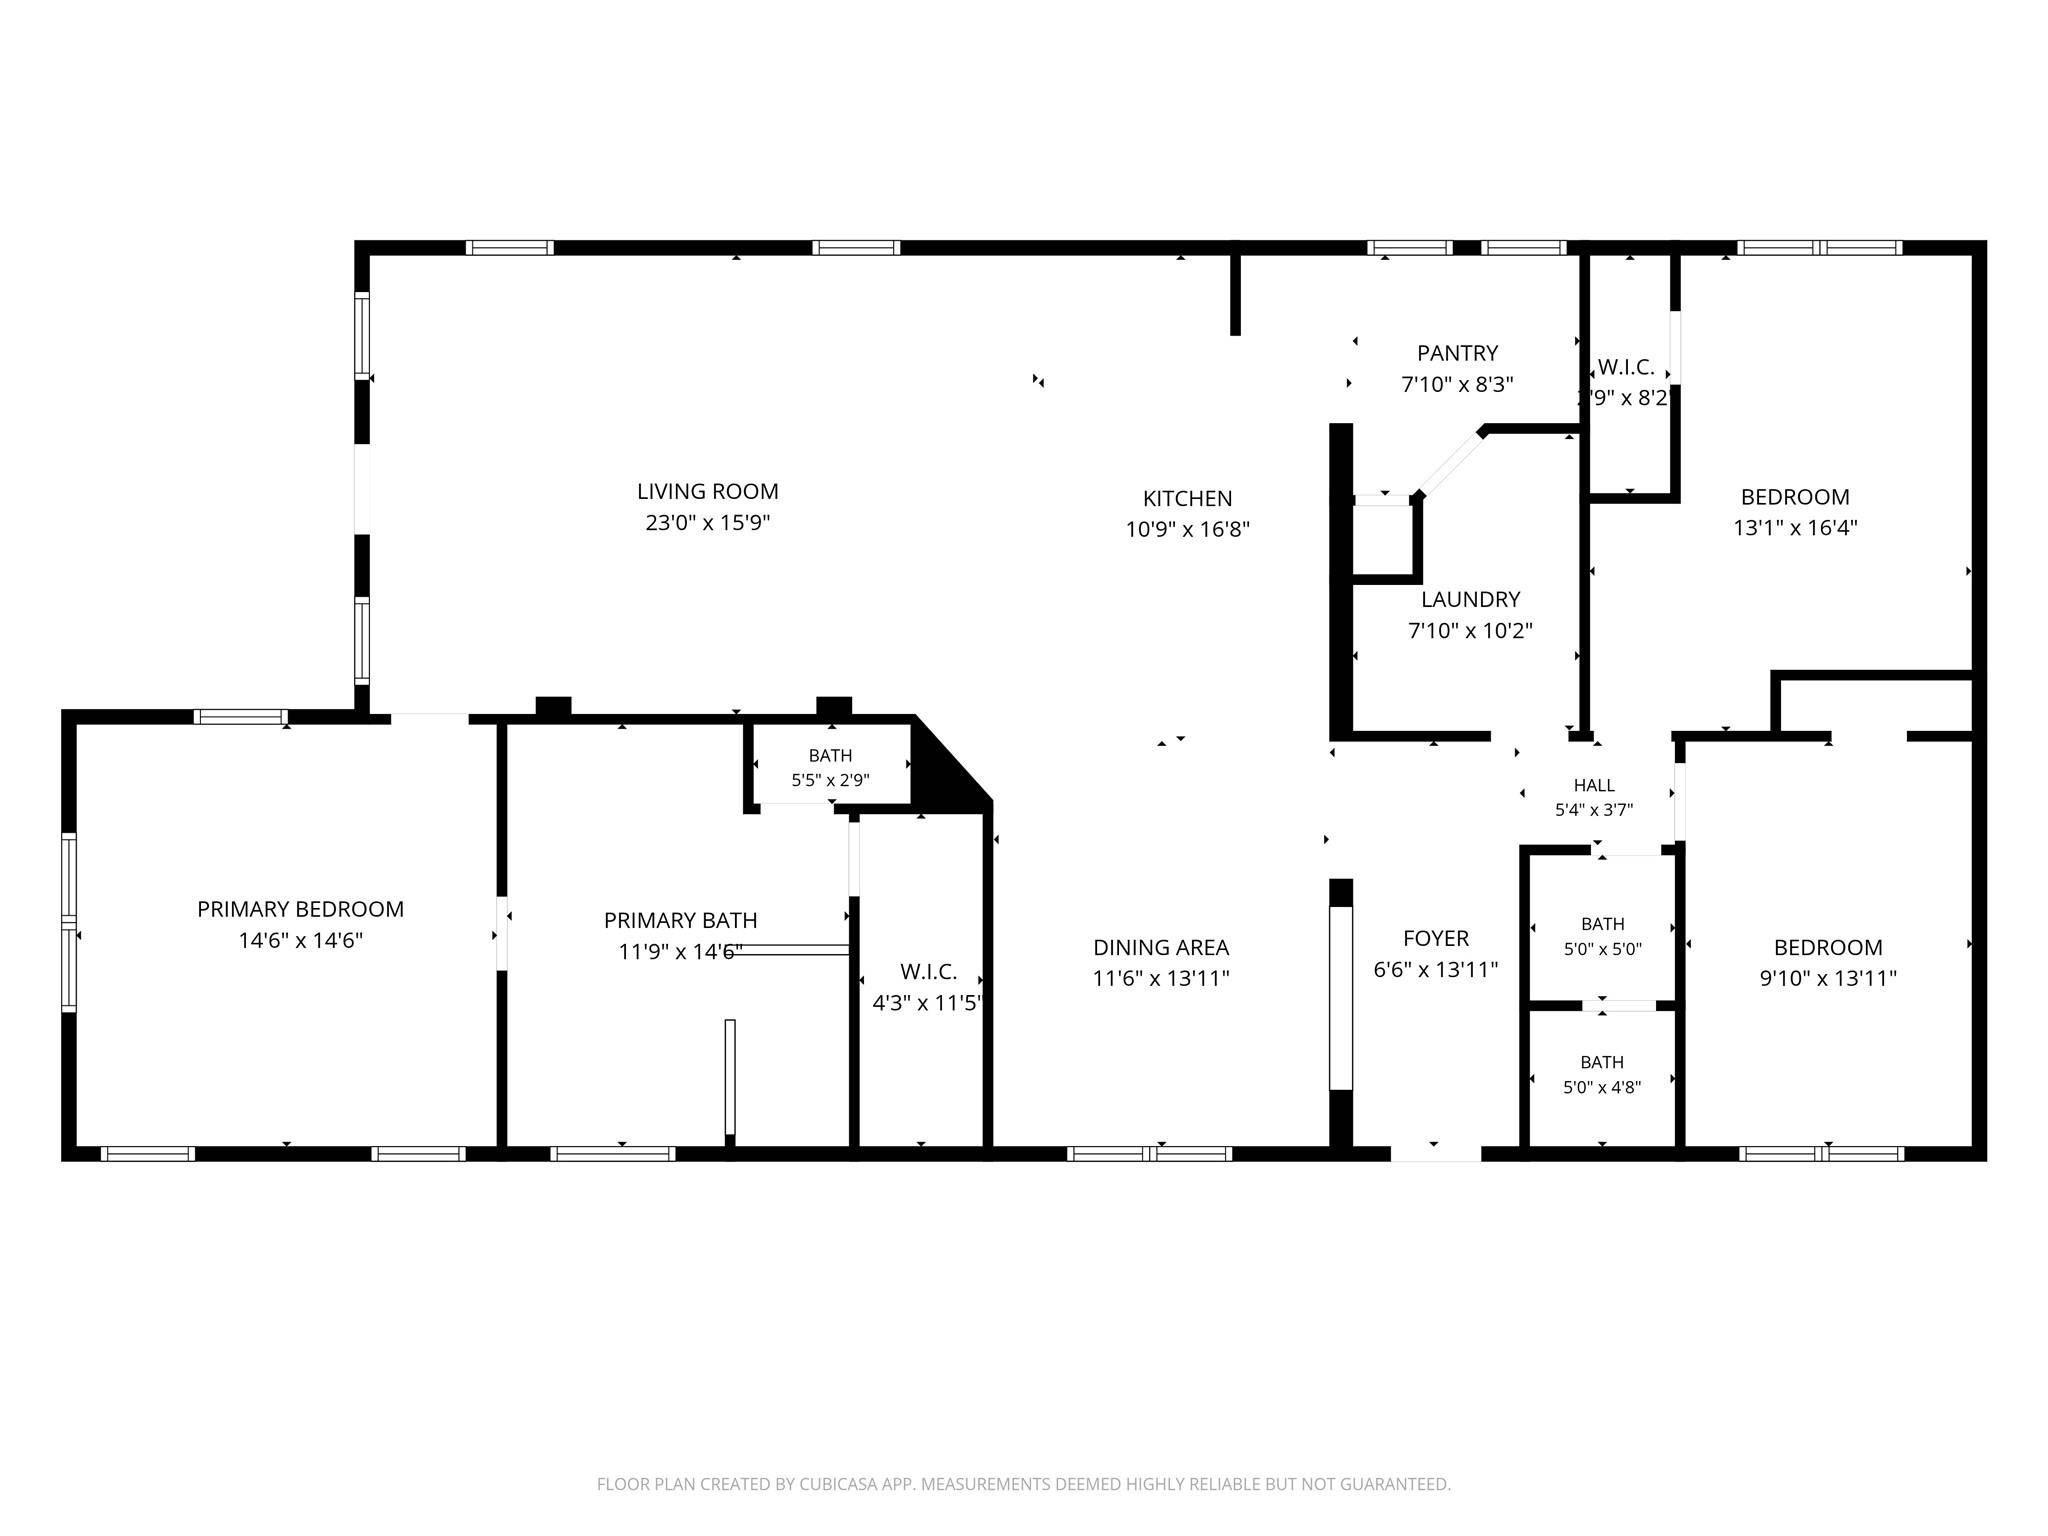
Welcome to 754 Williamson Rd! Enjoy the perfect blend of modern farmhouse charm, spacious living, and peaceful country-style surroundings. This beautifully designed 2022 manufactured home features 3 bedrooms, 2 bathrooms, and an impressive 2,208 square feet of living space situated on 1.22 acres.
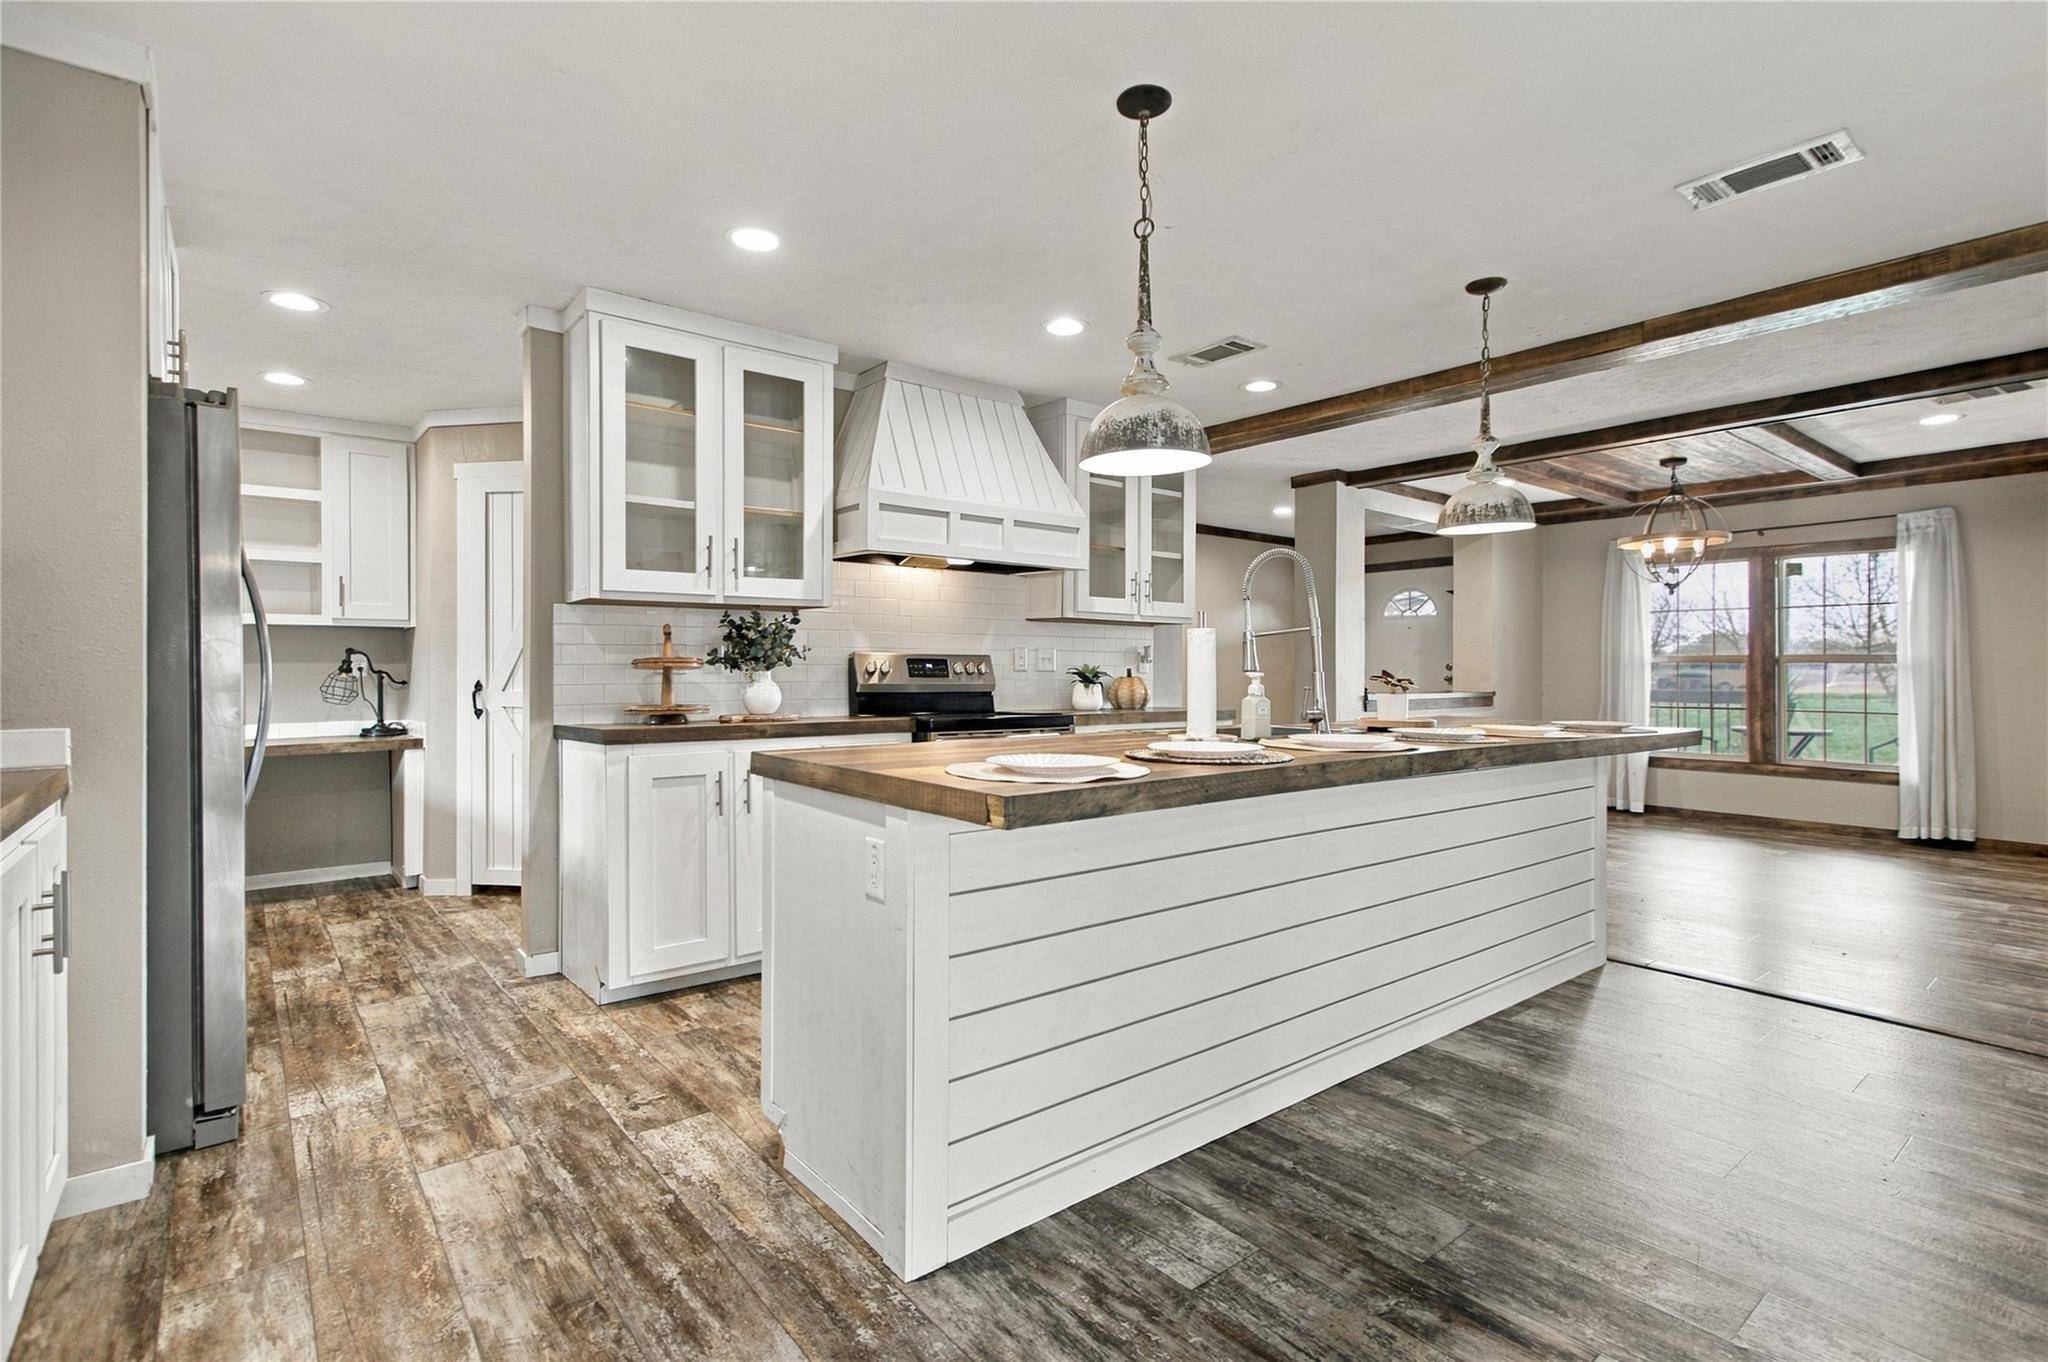
Step inside to an inviting open-concept floor plan showcasing beautiful wood-look flooring, rustic wood accents, decorative ceiling beams, and stylish finishes throughout. The spacious kitchen is a true centerpiece, featuring white cabinetry, stainless steel appliances, a large center island, farmhouse-inspired lighting, and abundant counter space.
Generously sized living and dining areas provide plenty of room for entertaining and everyday comfort. The thoughtful layout and charming interior details create a warm, welcoming atmosphere.
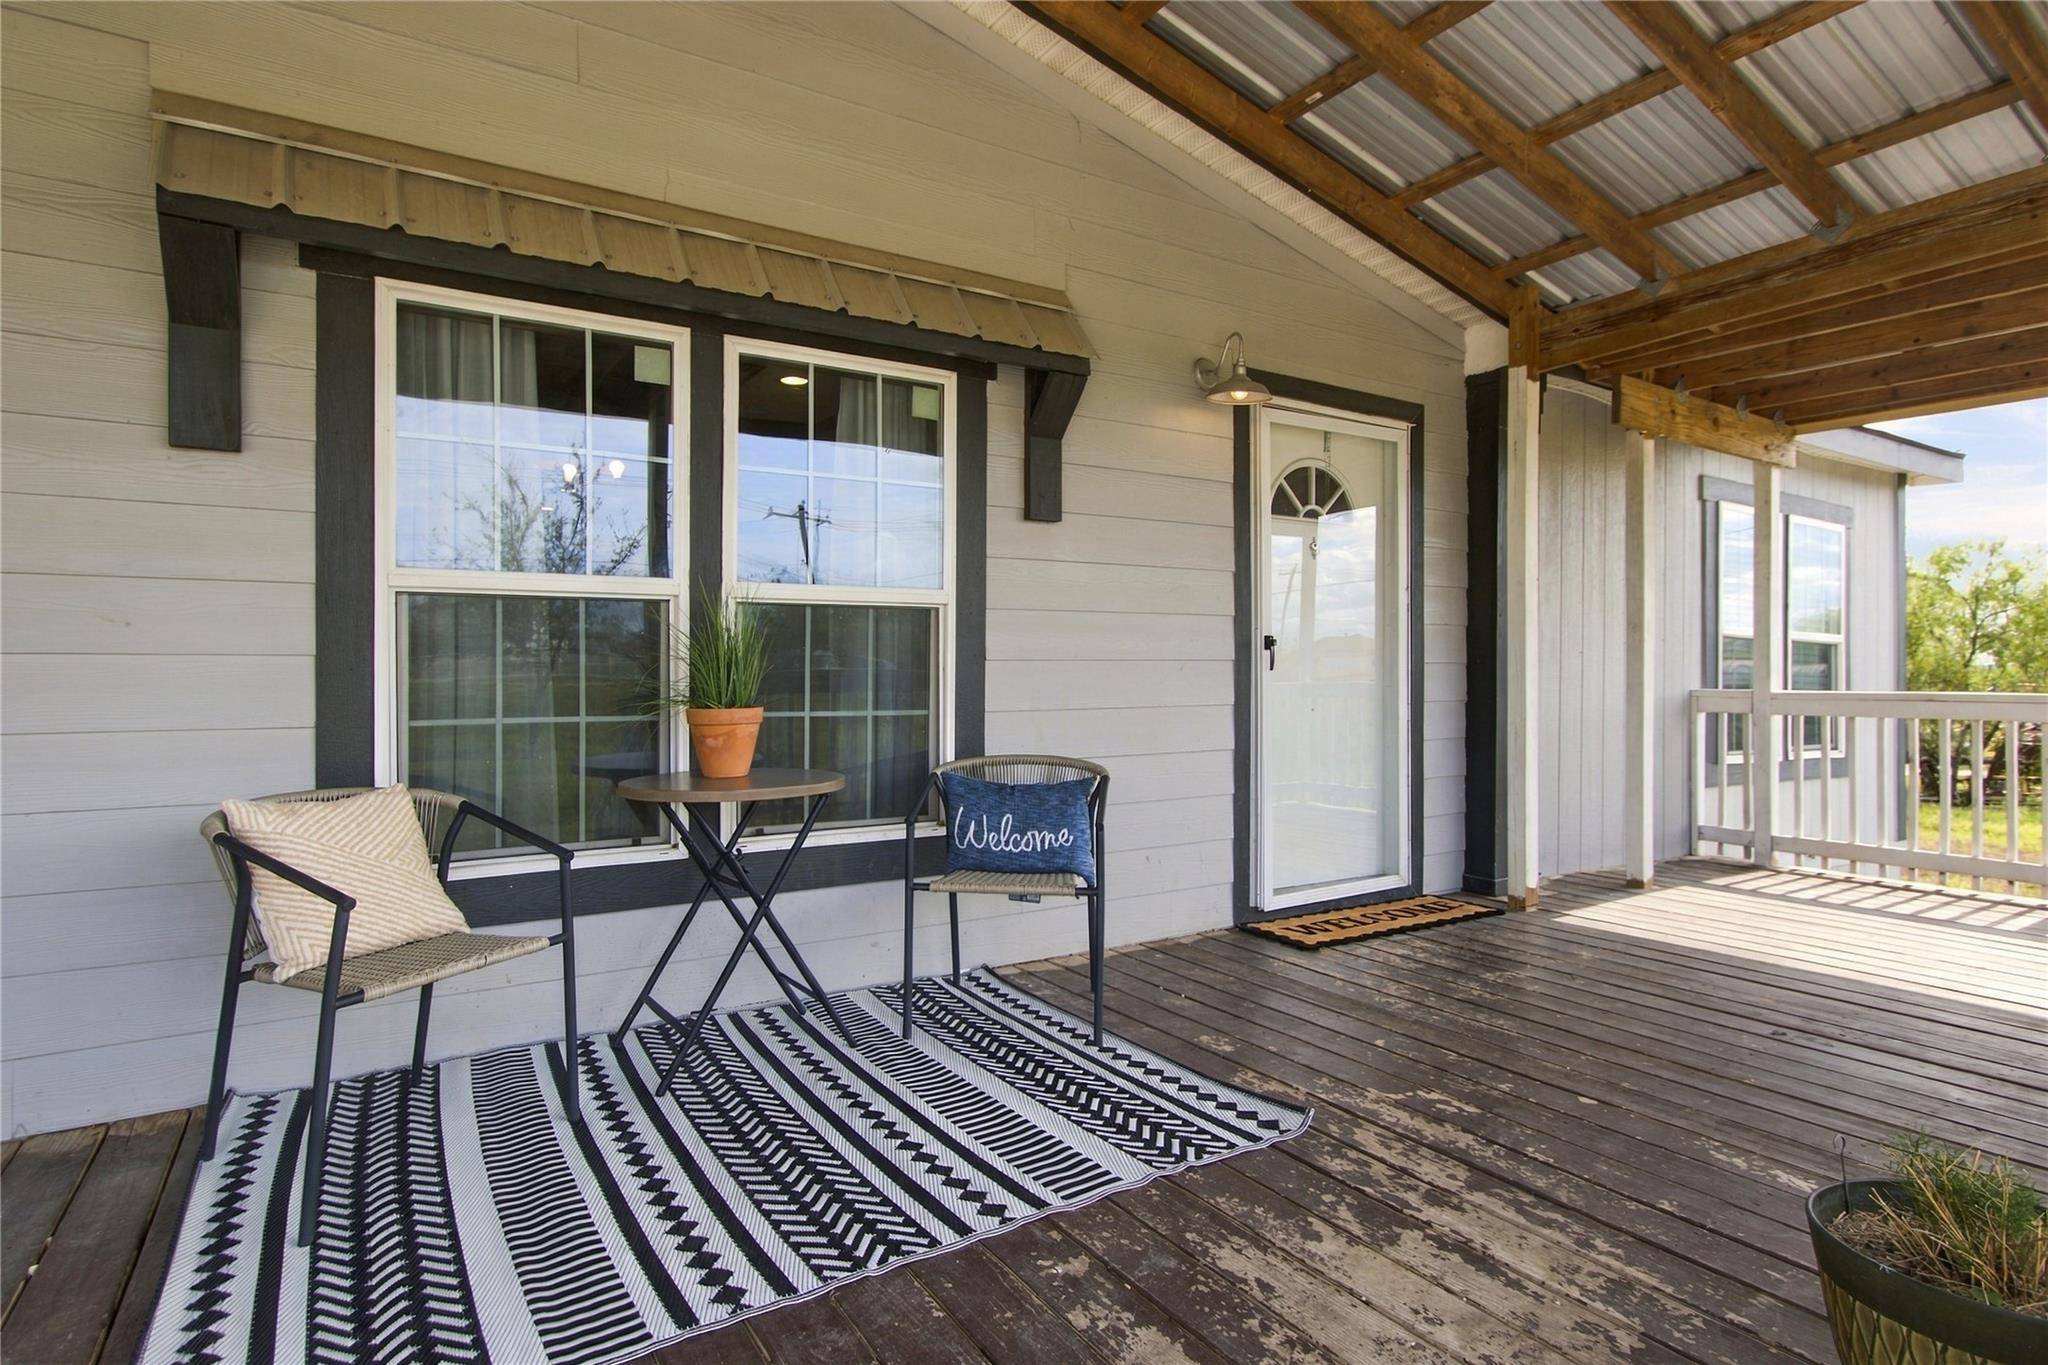
Outside, relax on the expansive covered front porch while enjoying the surrounding outdoor space. The property consists of two adjoining lots totaling approximately 1.22 acres, offering plenty of room for outdoor activities, gardening, or simply enjoying the extra space. Both lots are being sold together.
Conveniently located in the growing Buda area, this property offers a wonderful combination of space, comfort, and accessibility.
A fantastic opportunity to enjoy spacious living both inside and out!
Location
State TX
County Hays
Area Hh
Rooms
Main Level Bedrooms 3
Interior
Interior Features Ceiling Fan(s), Chandelier, Double Vanity, Entrance Foyer, Kitchen Island, Open Floorplan, Pantry, Recessed Lighting, Smart Thermostat, Soaking Tub, Walk-In Closet(s)
Heating Central
Cooling Ceiling Fan(s), Central Air
Flooring Vinyl
Fireplace Y
Appliance Electric Range, Refrigerator
Exterior
Exterior Feature None
Fence None
Pool None
Community Features None
Utilities Available Electricity Connected, Sewer Connected, Water Connected
Waterfront Description None
View None
Roof Type Shingle
Accessibility None
Porch Front Porch, Side Porch
Total Parking Spaces 8
Private Pool No
Building
Lot Description Back Yard, Few Trees, Front Yard, Level
Faces Northwest
Foundation Pillar/Post/Pier
Sewer Aerobic Septic
Water Public
Level or Stories One
Structure Type Vertical Siding
New Construction No
Schools
Elementary Schools Camino Real
Middle Schools Mccormick
High Schools Lehman
School District Haysconsisd
Others
Restrictions None
Ownership Fee-Simple
Acceptable Financing Cash, Conventional, FHA
Tax Rate 1.856256
Listing Terms Cash, Conventional, FHA
Special Listing Condition Standard
NEARBY SCHOOLS & PROPERTIES