



1314 Falcon Ledge DR #213 Austin, TX 78746
2 Beds
2 Baths
1,430 SqFt
UPDATED:
Key Details
Property Type Condo
Sub Type Condominium
Listing Status Active
Purchase Type For Sale
Square Footage 1,430 sqft
Price per Sqft $416
Subdivision Ridge At Lost Creek Condo
MLS Listing ID 9717005
Style 2nd Floor Entry,Single level Floor Plan,End Unit,Entry Steps
Bedrooms 2
Full Baths 2
HOA Fees $436/mo
HOA Y/N Yes
Year Built 1983
Annual Tax Amount $8,846
Tax Year 2022
Lot Size 8,807 Sqft
Acres 0.2022
Property Sub-Type Condominium
Source actris
Property Description
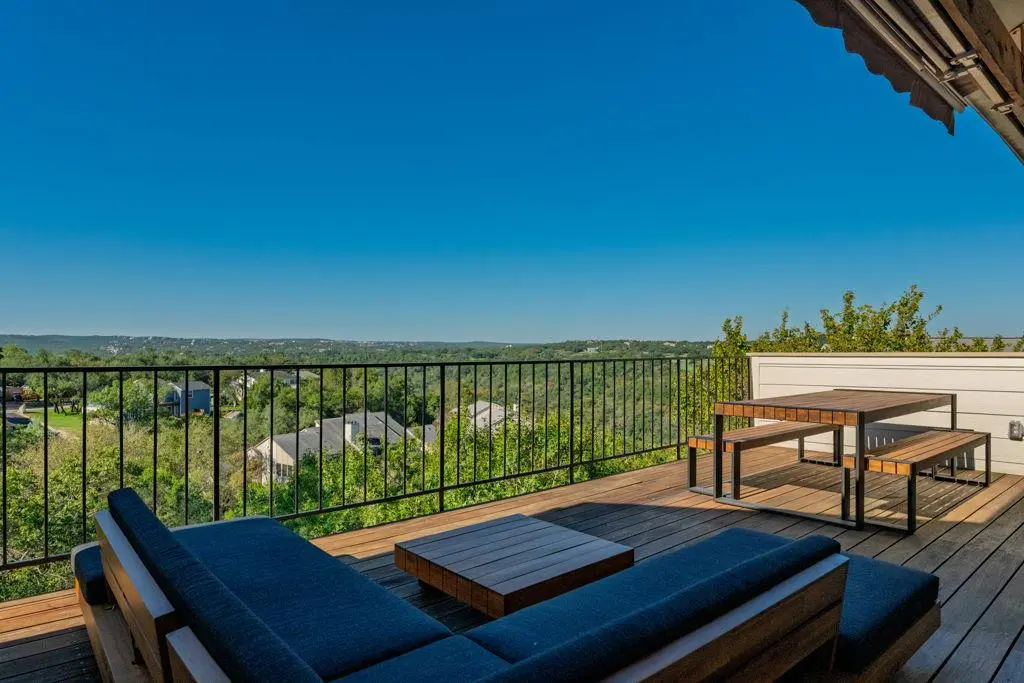
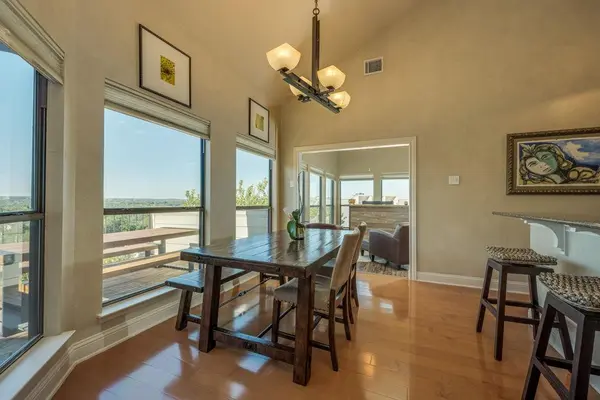
Step into effortless luxury with this spectacular second-floor flat. Featuring high ceilings and expansive walls of windows, this home seamlessly frames sweeping views of the Texas hill country and the golf courses of the prestigious Barton Creek Country Club.
Property Highlights:
SPACIOUS LIVING: Two well-appointed bedrooms and two modern full bathrooms.
GOURMET OPEN KITCHEN: Remodeled for convenience and entertaining, equipped with granite countertops, ss appliances and pull-out pantry shelving.
OUTDOOR RELAXATION: Relax in style on an expansive deck complete with awning, providing the ultimate venue for enjoying sunset views.
2-CAR GARAGE: Includes EV charging station
Unbeatable Location & Value
Zoned for the award-winning Eanes Independent School District, this address offers elite educational access alongside exceptional long-term investment potential.
Seize this remarkable opportunity to enjoy upscale condo living. Contact us today to schedule your private tour of The Ridge at Lost Creek #213!
Location
State TX
County Travis
Area 8W
Rooms
Main Level Bedrooms 2
Interior
Interior Features Breakfast Bar, Ceiling-High, Granite Counters, Primary Bedroom on Main
Heating Central, Electric
Cooling Ceiling Fan(s), Central Air, Electric
Flooring Tile, Wood
Fireplaces Number 1
Fireplaces Type Living Room, Wood Burning
Fireplace Y
Appliance Built-In Electric Oven, Electric Cooktop, Refrigerator
Exterior
Exterior Feature See Remarks
Garage Spaces 2.0
Fence None
Pool None
Community Features None
Utilities Available Cable Available, Electricity Connected, Natural Gas Not Available, Water Connected
Waterfront Description None
View Hill Country
Roof Type Composition
Accessibility None
Porch Awning(s), Deck
Total Parking Spaces 2
Private Pool No
Building
Lot Description Views
Faces North
Foundation Slab
Sewer Public Sewer
Water Public
Level or Stories One
Structure Type HardiPlank Type
New Construction No
Schools
Elementary Schools Forest Trail
Middle Schools West Ridge
High Schools Westlake
School District Eanes Isd
Others
HOA Fee Include Common Area Maintenance,Maintenance Grounds,Trash
Restrictions Deed Restrictions
Ownership Common
Acceptable Financing Cash, Conventional, FHA, VA Loan
Tax Rate 1.5
Listing Terms Cash, Conventional, FHA, VA Loan
Special Listing Condition Standard
NEARBY SCHOOLS & PROPERTIES