


6848 La Concha PASS Austin, TX 78749
3 Beds
2 Baths
1,690 SqFt
UPDATED:
Key Details
Property Type Single Family Home
Sub Type Single Family Residence
Listing Status Active
Purchase Type For Sale
Square Footage 1,690 sqft
Price per Sqft $384
Subdivision Shadowridge Crossing Sec 01
MLS Listing ID 2114449
Bedrooms 3
Full Baths 2
HOA Fees $43/mo
HOA Y/N Yes
Year Built 1999
Annual Tax Amount $8,522
Tax Year 2025
Lot Size 7,196 Sqft
Acres 0.1652
Property Sub-Type Single Family Residence
Source actris
Property Description
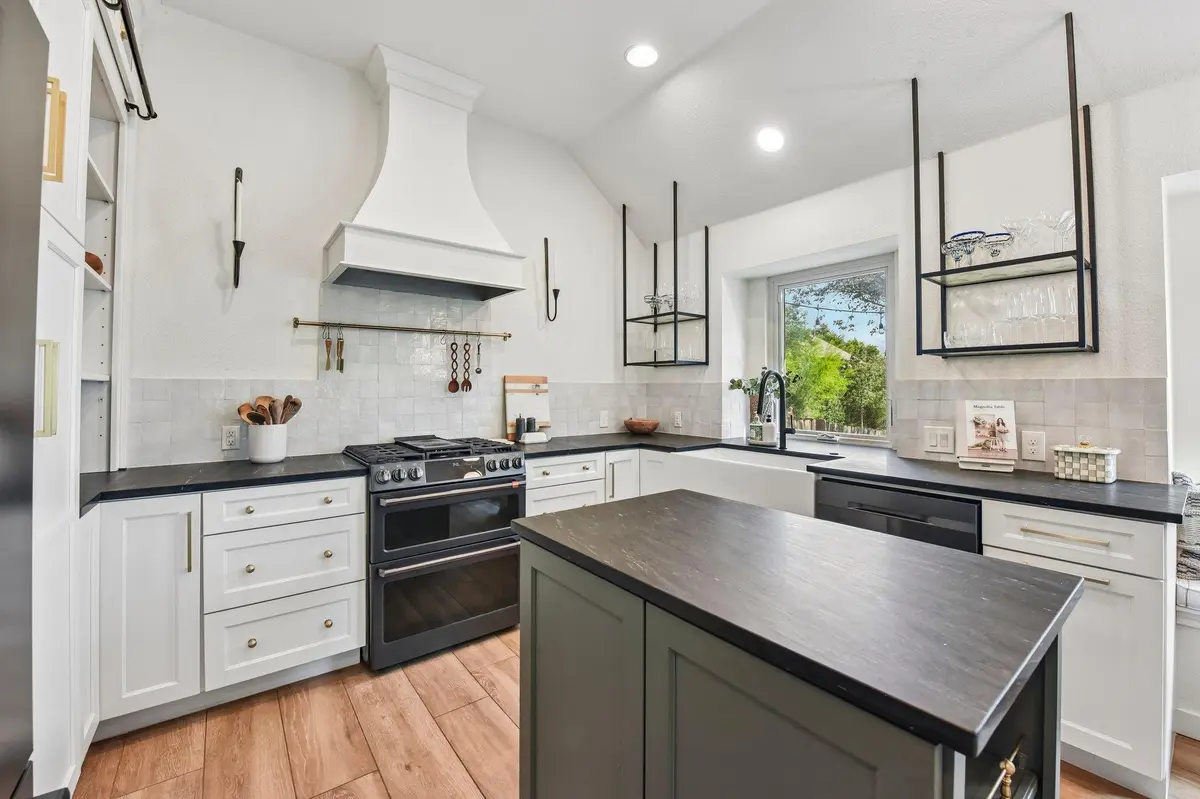
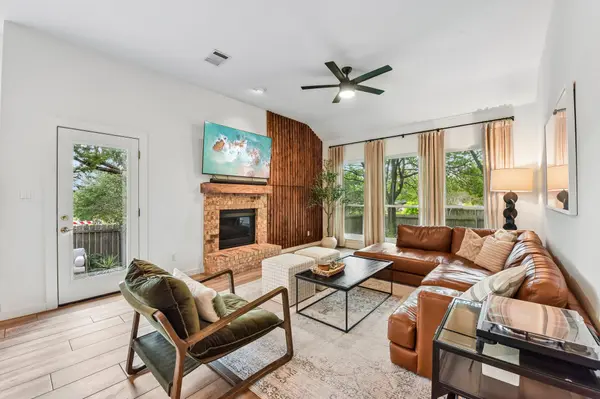
The light-filled, open-concept layout features a gourmet kitchen outfitted with luxury GE Café appliances, granite countertops, open shelving, a custom breakfast table, and a hidden wet bar built into the living room. Thoughtful custom cabinetry and built-ins throughout, including the living room, office, laundry room, and primary suite, provide exceptional storage in every space.
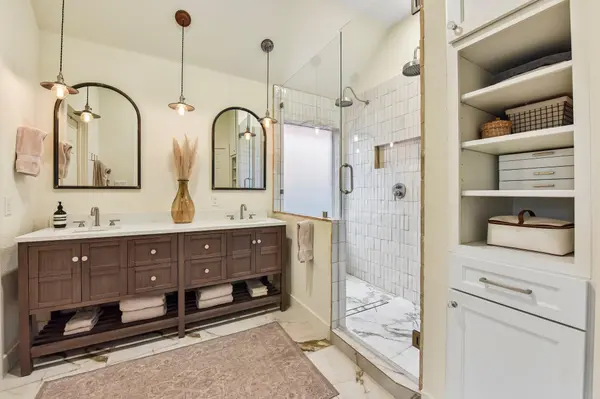
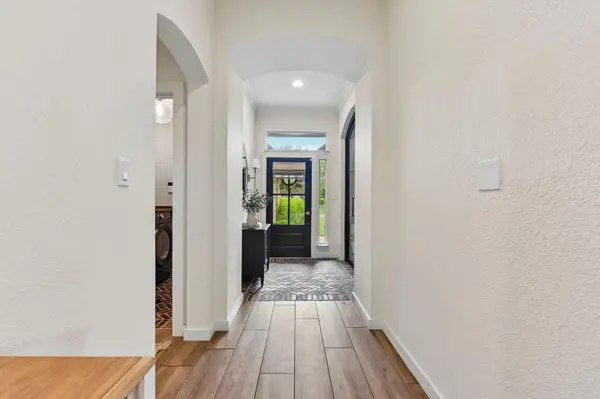
The primary suite serves as a true sanctuary with double vanities, a dual-head walk-in shower, and a spacious closet, while two additional bedrooms share a beautifully tiled guest bath. Upgraded Restoration Hardware lighting and mirrors, along with integrated smart home accessories, including automated garage doors, exterior lighting, appliances, and sauna heater, elevate the home's interior aesthetic and modern convenience.Step outside to your private outdoor oasis featuring an oversized patio, low-maintenance professionally landscaped turfed yard with decorative rock accents, and a custom backyard dry sauna (2026) for a daily wellness retreat. Key mechanical and structural updates, including a newer roof, water heater, PEX piping, and custom iron doors, deliver complete peace of mind. Located just 20 minutes from Downtown Austin, SoCo, Bee Cave, and Dripping Springs, with easy access to neighborhood parks, pools, shopping, and dining, this turn-key home is truly one-of-a-kind.
Location
State TX
County Travis
Area Sww
Rooms
Main Level Bedrooms 3
Interior
Interior Features Ceiling Fan(s), Ceiling-High, Double Vanity, Dry Bar, Entrance Foyer, High Speed Internet, Kitchen Island, Open Floorplan, Pantry, Primary Bedroom on Main, Recessed Lighting, Walk-In Closet(s)
Heating Central
Cooling Ceiling Fan(s), Central Air, Electric
Flooring No Carpet, Tile, Vinyl
Fireplaces Number 1
Fireplaces Type Gas, Glass Doors
Fireplace Y
Appliance Dishwasher, Disposal, Exhaust Fan, Free-Standing Gas Range, RNGHD
Exterior
Exterior Feature Gutters Full, Private Yard
Garage Spaces 2.0
Fence Wood
Pool None
Community Features Common Grounds
Utilities Available Electricity Connected, Natural Gas Connected, Sewer Connected, Underground Utilities, Water Connected
Waterfront Description None
View Neighborhood, Trees/Woods
Roof Type Composition
Accessibility None
Porch Front Porch, Patio
Total Parking Spaces 2
Private Pool No
Building
Lot Description Corner Lot, Curbs, Public Maintained Road, Trees-Medium (20 Ft - 40 Ft)
Faces Northeast
Foundation Slab
Sewer Public Sewer
Water Public
Level or Stories One
Structure Type Brick
New Construction No
Schools
Elementary Schools Patton
Middle Schools Small
High Schools Austin
School District Austin Isd
Others
HOA Fee Include Common Area Maintenance
Restrictions Deed Restrictions
Ownership Fee-Simple
Acceptable Financing Cash, Conventional, FHA
Tax Rate 1.9749
Listing Terms Cash, Conventional, FHA
Special Listing Condition Standard
Virtual Tour https://media.zillowmediaexperts.com/sites/rdvmlmwl/unbranded
NEARBY SCHOOLS & PROPERTIES