




3909 Willbert RD Austin, TX 78751
5 Beds
5 Baths
2,651 SqFt
UPDATED:
Key Details
Property Type Single Family Home
Sub Type Single Family Residence
Listing Status Active
Purchase Type For Sale
Square Footage 2,651 sqft
Price per Sqft $448
Subdivision Willbert Add
MLS Listing ID 3831770
Style 1st Floor Entry
Bedrooms 5
Full Baths 5
HOA Y/N No
Year Built 1940
Annual Tax Amount $18,984
Tax Year 2026
Lot Size 6,738 Sqft
Acres 0.1547
Property Sub-Type Single Family Residence
Source actris
Property Description
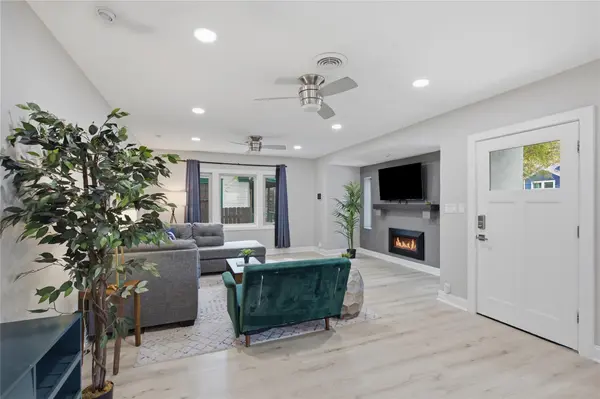
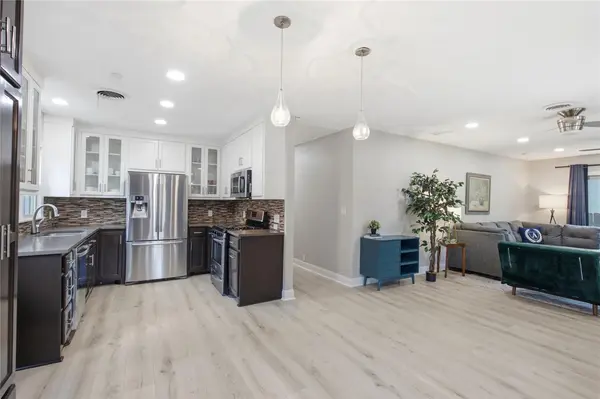
The main home offers approximately 1,700 square feet with 3 bedrooms and 3 bathrooms. Extensively renovated in 2020 with new electrical wiring, plumbing, tankless water heaters, insulated pipes, and roof servicing. Brand-new flooring throughout and a new microwave installed October 2026! Features include a fireplace, updated kitchen with stainless steel appliances, dining area, and interior laundry. The primary suite has its own private entrance, bathroom, and kitchenette, offering flexible studio-style living.
The detached rear residence offers approximately 1,000 square feet with 2 bedrooms and 2 bathrooms. Originally a studio, it was expanded and renovated in 2021–2022 with two bedrooms and a bathroom added, new electrical wiring, plumbing, two separate HVAC systems, tankless hot water, and a new roof. Both homes received new windows, doors, and insulation during the renovations.
Outside, enjoy mature shade trees, new sod installed October 2026, refreshed landscaping, off-street parking, and a recently serviced property-wide sprinkler system.
Strong rental history! The front home previously rented for $3,200/month and the rear for $2,600/month, plus utilities, totaling $5,800/month in historical rent. Potential for long-term rentals, multigenerational living, or short-term rental use, subject to applicable regulations and licensing.
Convenient to downtown Austin, Hyde Park, Mueller, and UT. A rare opportunity to own two updated residences with exceptional flexibility in a prime Central Austin location!
Location
State TX
County Travis
Area 4
Rooms
Main Level Bedrooms 5
Interior
Interior Features See Remarks, Built-in Features, Ceiling Fan(s), Granite Counters, High Speed Internet, In-Law Floorplan, No Interior Steps, Open Floorplan, Primary Bedroom on Main, Recessed Lighting, Smart Thermostat, Stackable W/D Connections
Heating See Remarks, Central, Ductless
Cooling See Remarks, Ceiling Fan(s), Central Air, Ductless
Flooring Vinyl
Fireplaces Number 1
Fireplaces Type Gas, Living Room
Fireplace Y
Appliance Cooktop, Dishwasher, Microwave, Range, Free-Standing Gas Range, Refrigerator, Washer/Dryer Stacked
Exterior
Exterior Feature See Remarks, Gutters Full, Private Yard
Fence Wood
Pool None
Community Features See Remarks
Utilities Available Electricity Connected, Natural Gas Connected, Sewer Connected, Water Connected, See Remarks
Waterfront Description None
View None
Roof Type Composition
Accessibility None
Porch See Remarks, Porch
Total Parking Spaces 3
Private Pool No
Building
Lot Description Level
Faces West
Foundation Pillar/Post/Pier, Slab
Sewer Public Sewer
Water Public
Level or Stories One
Structure Type HardiPlank Type,Stucco
New Construction No
Schools
Elementary Schools Lee
Middle Schools Kealing
High Schools Mccallum
School District Austin Isd
Others
Restrictions City Restrictions
Ownership Fee-Simple
Acceptable Financing Cash, Conventional, 1031 Exchange, Owner May Carry, VA Loan
Tax Rate 2.176679
Listing Terms Cash, Conventional, 1031 Exchange, Owner May Carry, VA Loan
Special Listing Condition Standard
Virtual Tour https://www.propertypanorama.com/instaview/aus/3831770
NEARBY SCHOOLS & PROPERTIES