



409 Keenland DR Georgetown, TX 78626
4 Beds
3 Baths
2,538 SqFt
UPDATED:
Key Details
Property Type Single Family Home
Sub Type Single Family Residence
Listing Status Active
Purchase Type For Sale
Square Footage 2,538 sqft
Price per Sqft $151
Subdivision Stonehedgesec 2
MLS Listing ID 2297654
Bedrooms 4
Full Baths 2
Half Baths 1
HOA Fees $118/qua
HOA Y/N Yes
Year Built 1994
Annual Tax Amount $6,744
Tax Year 2026
Property Sub-Type Single Family Residence
Source actris
Property Description
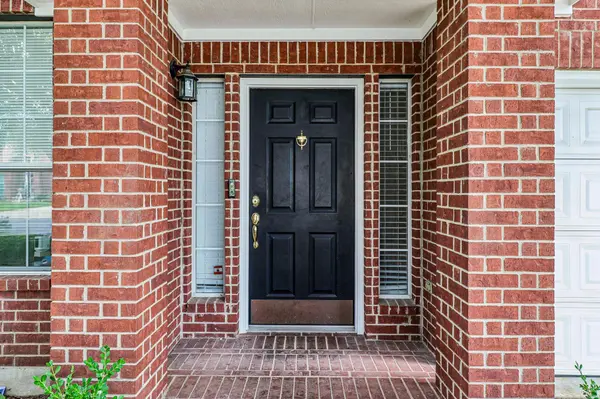
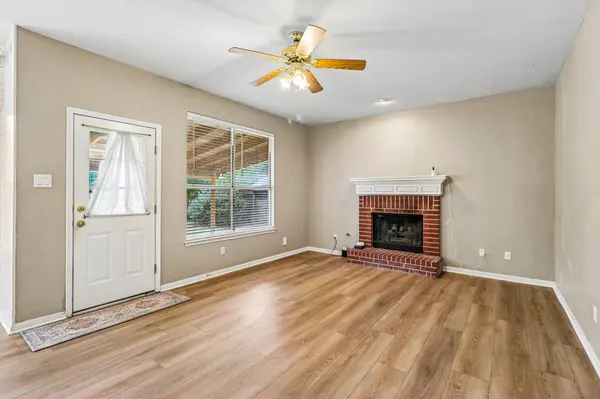
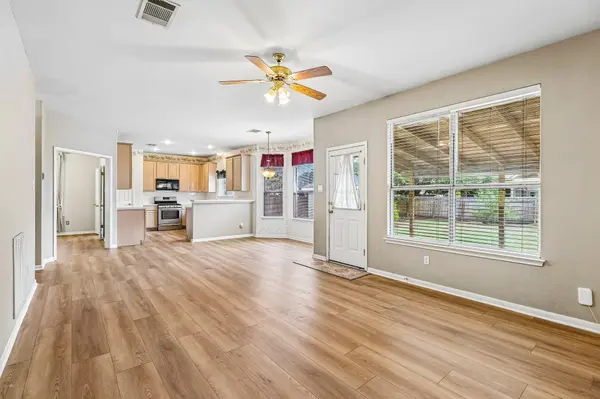
BRAND-NEW FLOORING THROUGHOUT - and currently the best value per square foot in the area! This spacious, well-maintained Georgetown home offers approximately 2,538 square feet, four bedrooms, two-and-a-half baths and multiple living areas. Big-ticket improvements include flooring throughout in 2026, a new roof in 2025, Hardie board siding in 2023 and an HVAC system installed in 2017. The flexible layout features a family room with fireplace and plenty of room to spread out, entertain or work from home. Outside, enjoy an expansive backyard on approximately 0.20 acres with mature trees and room to relax, play or garden. Move-in ready, conveniently located and priced to stand out! All MLS information is deemed reliable but should be independently verified.
Location
State TX
County Williamson
Area Gte
Interior
Interior Features Breakfast Bar, Interior Steps, Multiple Living Areas, Pantry, Recessed Lighting
Heating Central
Cooling Central Air
Flooring Carpet, Vinyl
Fireplaces Number 1
Fireplaces Type Family Room
Fireplace Y
Appliance Built-In Oven(s), Dishwasher, Disposal, Microwave
Exterior
Exterior Feature None
Garage Spaces 2.0
Fence Wood
Pool None
Community Features See Remarks
Utilities Available Electricity Available, Natural Gas Available
Waterfront Description None
View None
Roof Type Composition
Accessibility None
Porch Covered, Patio
Total Parking Spaces 4
Private Pool No
Building
Lot Description Level, Trees-Moderate
Faces West
Foundation Slab
Sewer Public Sewer
Water Public
Level or Stories Two
Structure Type Brick Veneer,HardiPlank Type,Masonry – Partial
New Construction No
Schools
Elementary Schools James E Mitchell
Middle Schools Wagner
High Schools East View
School District Georgetown Isd
Others
HOA Fee Include See Remarks
Restrictions See Remarks
Ownership Fee-Simple
Acceptable Financing Cash, Conventional, FHA, VA Loan
Tax Rate 1.8953
Listing Terms Cash, Conventional, FHA, VA Loan
Special Listing Condition Standard
Virtual Tour https://www.zillow.com/view-imx/9c985229-dd53-4229-ab69-31d8513dc72b?wl=true&setAttribution=mls&initialViewType=pano
NEARBY SCHOOLS & PROPERTIES