



6512 E Hill DR Austin, TX 78731
3 Beds
3 Baths
1,946 SqFt
UPDATED:
Key Details
Property Type Townhouse
Sub Type Townhouse
Listing Status Active
Purchase Type For Sale
Square Footage 1,946 sqft
Price per Sqft $244
Subdivision North Hills Club Twnhs
MLS Listing ID 9224117
Style 1st Floor Entry,Entry Steps,Multi-level Floor Plan
Bedrooms 3
Full Baths 2
Half Baths 1
HOA Fees $429/mo
HOA Y/N Yes
Year Built 1972
Annual Tax Amount $8,414
Tax Year 2026
Lot Size 1,655 Sqft
Acres 0.038
Property Sub-Type Townhouse
Source actris
Property Description
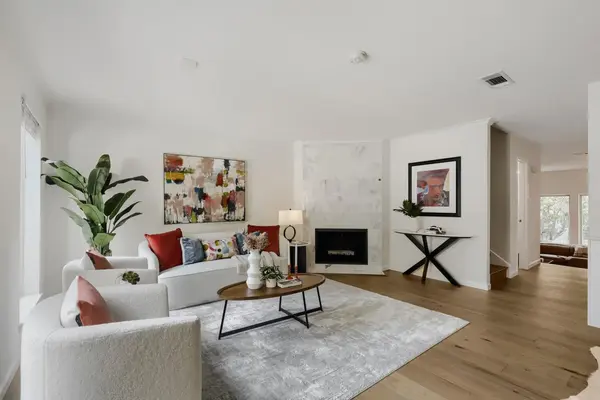
Walk inside to an entry level that immediately impresses with a beautifully proportioned family room built for relaxing, gathering, or greeting guests. Head up to the main level, where entertaining reaches a whole new level: the main living space centers around a cozy, statement fireplace, connecting seamlessly to the kitchen so the chef is always part of the party. Fresh, modern flooring, a dedicated dining space, and a main-floor half bath round out this ultimate gathering space.
The top level is all about quiet relaxation and picturesque scenery. Look out your windows to serene views of the resort-style pool, tennis courts, clubhouse, and lush, manicured grounds. The upper level hosts a primary retreat with a private bath and walk-in closet, plus two extra bedrooms and a full secondary bath.
Beyond the home itself, the location offers effortless daily convenience and commuting. Enjoy a highly walkable neighborhood close to HEB, local restaurants, coffee shops, and everyday services. Commuters will appreciate quick access to MOPAC and the Far West toll lane entrance for a smooth drive into downtown Austin, as well as nearby access to the UT Shuttle route and Cap Metro stops.
Living at North Hills Club Townhomes means enjoying turnkey, resort-style amenities right outside your door with the very best of Austin at your fingertips.
Location
State TX
County Travis
Area 1A
Interior
Interior Features Ceiling Fan(s), Ceiling-High, Chandelier, Quartz Counters, Double Vanity, Interior Steps, Multiple Dining Areas, Multiple Living Areas, Recessed Lighting, Smart Thermostat, Stackable W/D Connections, Storage, Walk-In Closet(s), Wired for Data
Heating Central
Cooling Central Air
Flooring Bamboo, Tile
Fireplaces Number 1
Fireplaces Type Den
Fireplace Y
Appliance Built-In Oven(s), Dishwasher, Electric Cooktop, Exhaust Fan, Gas Cooktop, Microwave, Oven, Refrigerator, Stainless Steel Appliance(s), Washer/Dryer Stacked
Exterior
Exterior Feature Uncovered Courtyard, Exterior Steps, Rain Gutters, Private Entrance, Tennis Court(s)
Fence Fenced, Wrought Iron
Pool In Ground
Community Features BBQ Pit/Grill, Clubhouse, Common Grounds, Dog Park, Lock and Leave, Pool, Tennis Court(s)
Utilities Available Electricity Available
Waterfront Description None
View See Remarks, Neighborhood
Roof Type Composition
Accessibility None
Porch Patio
Total Parking Spaces 2
Private Pool Yes
Building
Lot Description Close to Clubhouse, Interior Lot, Near Public Transit, Trees-Large (Over 40 Ft), Trees-Medium (20 Ft - 40 Ft)
Faces West
Foundation Slab
Sewer Public Sewer
Water Public
Level or Stories Two
Structure Type Brick Veneer
New Construction No
Schools
Elementary Schools Doss (Austin Isd)
Middle Schools Murchison
High Schools Anderson
School District Austin Isd
Others
HOA Fee Include Common Area Maintenance,Insurance,Landscaping,Maintenance Structure
Restrictions See Remarks
Ownership Fee-Simple
Acceptable Financing Cash, Conventional, VA Loan
Tax Rate 2.3798
Listing Terms Cash, Conventional, VA Loan
Special Listing Condition Standard
Virtual Tour https://unbranded.virtuance.com/listing/6512-e-hill-dr-austin-texas
NEARBY SCHOOLS & PROPERTIES