



1008 Muse LN Austin, TX 78702
3 Beds
3 Baths
1,627 SqFt
UPDATED:
Key Details
Property Type Single Family Home
Sub Type Single Family Residence
Listing Status Active
Purchase Type For Sale
Square Footage 1,627 sqft
Price per Sqft $316
Subdivision Orchard Condo
MLS Listing ID 7653595
Style 1st Floor Entry,Multi-level Floor Plan,No Adjoining Neighbor
Bedrooms 3
Full Baths 2
Half Baths 1
HOA Fees $201/mo
HOA Y/N Yes
Year Built 2016
Annual Tax Amount $8,319
Tax Year 2026
Lot Size 2,652 Sqft
Acres 0.0609
Property Sub-Type Single Family Residence
Source actris
Property Description
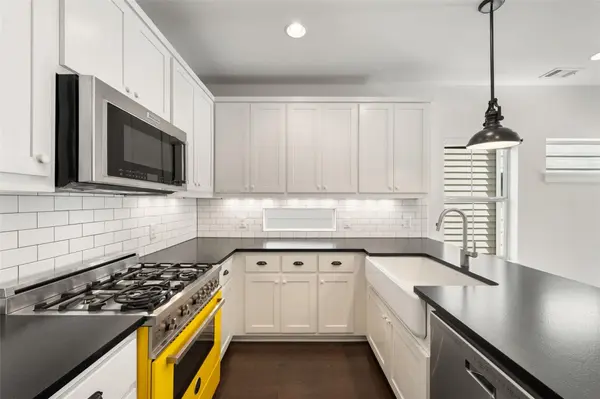
Inside, incredible natural light fills the open living, dining, and kitchen spaces, making everyday moments feel special. Hard flooring throughout means no carpet, while thoughtful upgrades like a Bertazzoni range, crystal doorknobs, and a rainfall showerhead in the primary bath just bring it all together! The guest room downstairs includes a Murphy bed, giving you an easy way to flex the space between visitors, work, and everyday life.
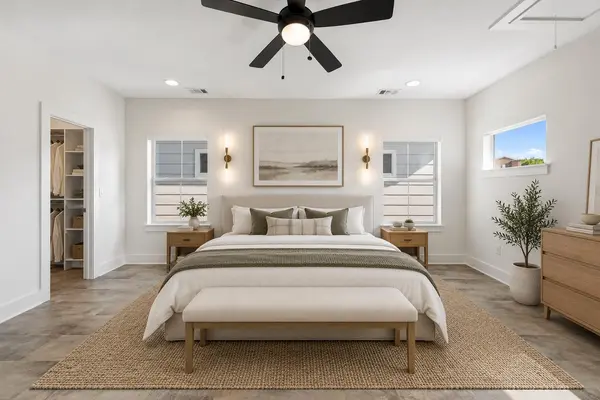
The primary suite is perched above it all, creating your own private sanctuary within the city with room to unwind and recharge. The home is move-in ready, with plenty of storage throughout.
This community adds more to everyday life with landscaped green spaces, an active fruit orchard, community garden areas, an outdoor kitchen and gathering space, and dedicated outdoor space for residents and pets, with a dog park coming soon!
With seamless access to Downtown, UT, the Airport, Lady Bird Lake, and the best of East Austin, this is connected city living that still gives you a true sense of home!
Location
State TX
County Travis
Area 5
Rooms
Main Level Bedrooms 2
Interior
Interior Features Ceiling Fan(s), Ceiling-High, Quartz Counters, Double Vanity, High Speed Internet, Interior Steps, Murphy Bed, Open Floorplan, Pantry, Recessed Lighting, Storage, Two Primary Closets, Walk-In Closet(s)
Heating Central
Cooling Ceiling Fan(s), Central Air
Flooring Tile, Vinyl, Wood
Fireplace Y
Appliance Dishwasher, Disposal, ENERGY STAR Qualified Appliances, Gas Range, Microwave, Gas Oven, Double Oven, Stainless Steel Appliance(s), Tankless Water Heater
Exterior
Exterior Feature Balcony, Garden, Gutters Full, Outdoor Grill
Garage Spaces 1.0
Fence Wood
Pool None
Community Features BBQ Pit/Grill, Dog Park, Google Fiber, High Speed Internet, Restaurant, Sidewalks, Street Lights, Trail(s)
Utilities Available Cable Available, Electricity Connected, High Speed Internet, Natural Gas Connected, Phone Available, Sewer Connected, Water Connected
Waterfront Description None
View Neighborhood
Roof Type Shingle
Accessibility None
Porch See Remarks, Covered, Terrace
Total Parking Spaces 2
Private Pool No
Building
Lot Description Cul-De-Sac, Level, Sprinkler - Automatic
Faces East
Foundation Slab
Sewer Public Sewer
Water Public
Level or Stories Three Or More
Structure Type HardiPlank Type,Cement Siding
New Construction No
Schools
Elementary Schools Oak Springs
Middle Schools Kealing
High Schools Eastside Early College
School District Austin Isd
Others
HOA Fee Include See Remarks,Common Area Maintenance,Landscaping,Maintenance Grounds,Parking
Restrictions Deed Restrictions
Ownership Common
Acceptable Financing Cash, Conventional, FHA, VA Loan, Zero Down
Tax Rate 2.046485
Listing Terms Cash, Conventional, FHA, VA Loan, Zero Down
Special Listing Condition Standard
NEARBY SCHOOLS & PROPERTIES