


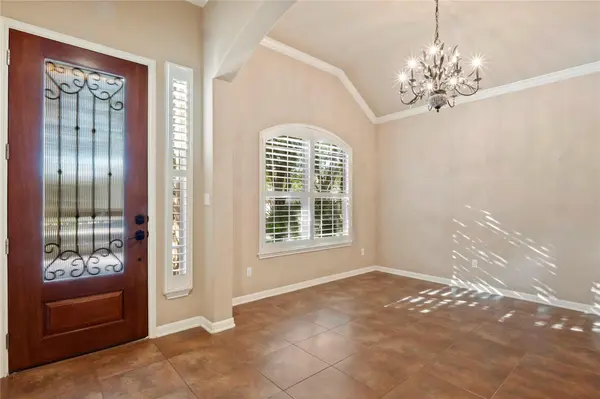



12208 Fairway CV Austin, TX 78732
3 Beds
2 Baths
2,074 SqFt
UPDATED:
Key Details
Property Type Single Family Home
Sub Type Single Family Residence
Listing Status Active
Purchase Type For Sale
Square Footage 2,074 sqft
Price per Sqft $288
Subdivision Steiner Ranch
MLS Listing ID 3126517
Style Single level Floor Plan
Bedrooms 3
Full Baths 2
HOA Fees $1,171/Semi-Annually
HOA Y/N Yes
Year Built 2012
Annual Tax Amount $11,715
Tax Year 2025
Lot Size 43 Sqft
Acres 0.001
Property Sub-Type Single Family Residence
Source actris
Property Description
This beautifully maintained 3-bedroom, 2-bath home welcomes you with abundant natural light and an open-concept layout designed for connection. The kitchen anchors the main living spaces with ample cabinetry, generous counter space, and an easy flow into the dining and living areas. From relaxed mornings to a house full of guests, the layout makes it easy to cook, gather, and stay part of the conversation.
A separate flex space gives you the freedom to create what your next chapter needs: a dedicated office, second living area, home gym, or hobby room. The primary suite offers a comfortable retreat with an en-suite bath and walk-in closet, while thoughtfully positioned secondary bedrooms provide separation and versatility. Outside, the backyard sets the scene for open-air dinners, weekend gatherings, and quiet evenings beneath the Texas sky.
Life in Steiner Ranch extends well beyond your backyard. Community pools offer a refreshing escape on warm afternoons, while neighborhood parks provide inviting places to spend time outdoors. Miles of scenic hiking and biking trails make it easy to trade screen time for fresh air and explore the landscape at your own pace. The Steiner Ranch Lake Club adds another dimension to the lifestyle, bringing the community's connection to Lake Austin into focus. Whether your ideal weekend starts on a trail, beside the pool, or near the water, there is plenty to enjoy close to home.
With Lake Austin and Lake Travis nearby, plus convenient access to shopping and dining, this address brings together everyday comfort and outdoor possibility. Come for the cul-de-sac setting and adaptable spaces. Stay for the lifestyle that makes Steiner Ranch so appealing.
Location
State TX
County Travis
Area Rn
Rooms
Main Level Bedrooms 3
Interior
Interior Features Breakfast Bar, Ceiling Fan(s), Ceiling-High, Granite Counters, In-Law Floorplan, Multiple Dining Areas, Primary Bedroom on Main, Recessed Lighting, Walk-In Closet(s)
Heating Central
Cooling Central Air
Flooring Tile, Wood
Fireplaces Number 1
Fireplaces Type Family Room, Gas
Fireplace Y
Appliance Built-In Oven(s), Convection Oven, Dishwasher, Disposal, Exhaust Fan, Gas Range, Microwave, Electric Oven, RNGHD, Stainless Steel Appliance(s), Washer/Dryer, Water Heater, Wine Refrigerator
Exterior
Exterior Feature Boat Dock - Shared, Gutters Full
Garage Spaces 2.0
Fence Fenced, Wrought Iron
Pool None
Community Features Cluster Mailbox, Gated, Golf, Lock and Leave, Park, Playground, Pool, Sport Court(s)/Facility, Tennis Court(s), Underground Utilities, Trail(s)
Utilities Available Electricity Available, High Speed Internet, Natural Gas Available, Water Connected
Waterfront Description None
View None
Roof Type Tile
Accessibility None
Porch Arbor, Covered, Patio
Total Parking Spaces 2
Private Pool No
Building
Lot Description Level, Near Golf Course, Sprinkler - Automatic, Trees-Medium (20 Ft - 40 Ft)
Faces Southwest
Foundation Slab
Sewer MUD
Water MUD
Level or Stories One
Structure Type Masonry – All Sides
New Construction No
Schools
Elementary Schools River Ridge
Middle Schools Canyon Ridge
High Schools Vandegrift
School District Leander Isd
Others
HOA Fee Include Common Area Maintenance,Trash
Restrictions None
Ownership Common
Acceptable Financing Cash, Conventional, FHA, VA Loan
Tax Rate 1.9346
Listing Terms Cash, Conventional, FHA, VA Loan
Special Listing Condition Standard
NEARBY SCHOOLS & PROPERTIES