
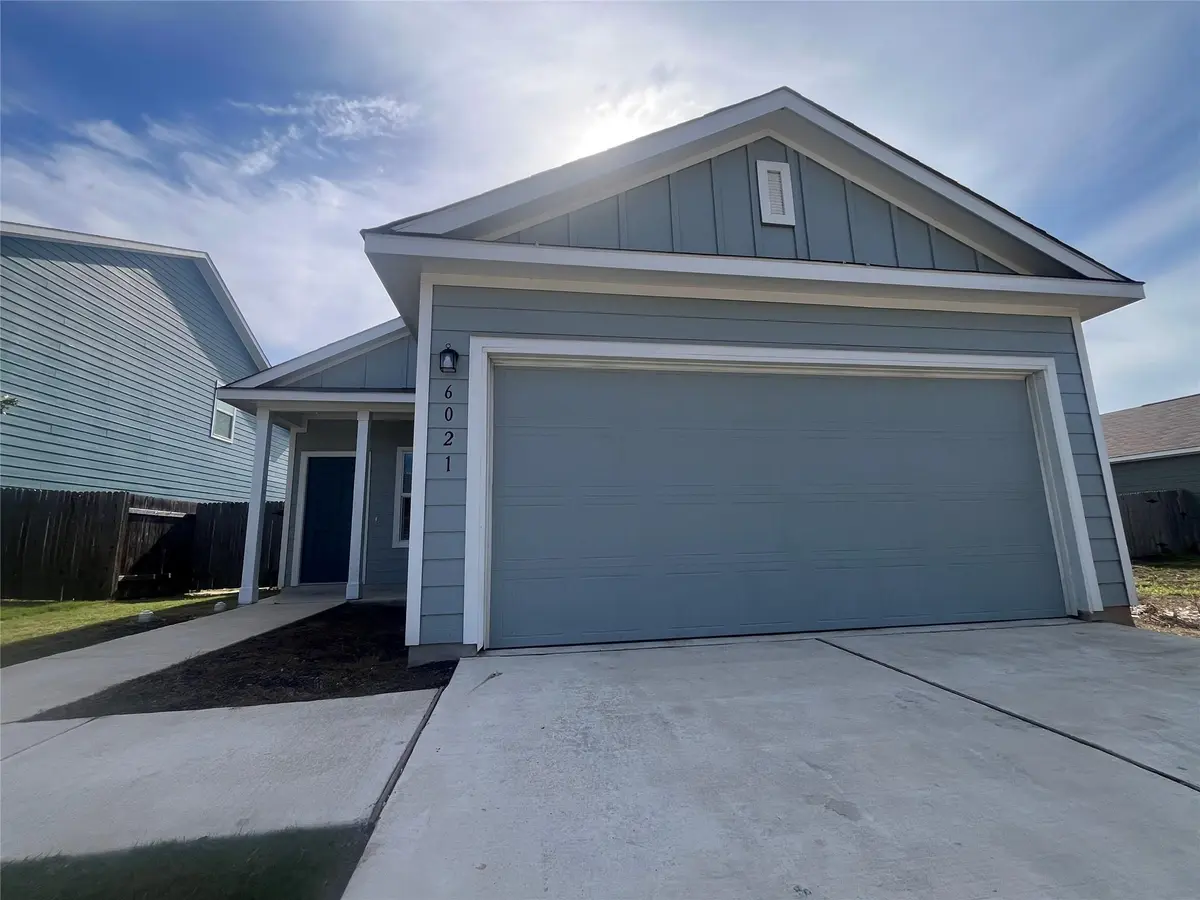



6021 Eden DR Austin, TX 78747
4 Beds
2 Baths
1,606 SqFt
UPDATED:
Key Details
Property Type Single Family Home
Sub Type Single Family Residence
Listing Status Active
Purchase Type For Rent
Square Footage 1,606 sqft
Subdivision Bradshaw Crossing
MLS Listing ID 3096421
Style 1st Floor Entry
Bedrooms 4
Full Baths 2
HOA Y/N Yes
Year Built 2020
Lot Size 5,270 Sqft
Acres 0.121
Property Sub-Type Single Family Residence
Source actris
Property Description
The kitchen features elegant quartz countertops and comes equipped with a refrigerator, microwave, washer, and dryer for added convenience. Vinyl flooring extends throughout the main living areas. The home provides good separation from the primary bedroom and the three other bedrooms ideal for hosting.
Step outside to enjoy the generously sized backyard, offering a peaceful outdoor retreat with scenic greenspace views and direct access to nearby walking trails. Residents also enjoy fantastic community amenities, including a swimming pool, children's playground, parks, and walking trails.
Ideally located in Southeast Austin, this home offers convenient access to Highway 130 and I-35, with an easy commute to Downtown Austin, the Tesla facility, Austin-Bergstrom International Airport, Southpark Meadows, shopping, dining, and entertainment. Combining modern comfort, a spacious backyard, and a convenient location, this move-in-ready home is a must-see!
Location
State TX
County Travis
Area Sc
Rooms
Main Level Bedrooms 4
Interior
Interior Features Ceiling Fan(s), Quartz Counters, Eat-in Kitchen, In-Law Floorplan, Open Floorplan, Primary Bedroom on Main, Walk-In Closet(s)
Heating Central
Cooling Central Air
Flooring Carpet, Laminate
Furnishings Unfurnished
Fireplace Y
Appliance Dishwasher, Disposal, Dryer, Gas Range, Microwave, Refrigerator, Washer/Dryer
Exterior
Exterior Feature Exterior Steps
Garage Spaces 2.0
Fence Back Yard, Front Yard, Full, Wood
Pool None
Community Features None
Utilities Available Electricity Connected, Natural Gas Connected, Water Connected
Waterfront Description Pond
View Pond
Roof Type Shingle
Accessibility Accessible Full Bath, Accessible Kitchen, Accessible Kitchen Appliances, Accessible Washer/Dryer
Porch None
Total Parking Spaces 2
Private Pool No
Building
Lot Description Back Yard, Landscaped, Rolling Slope, Sloped Down, Sprinklers In Rear, Sprinklers In Front, Sprinkler - Rain Sensor
Faces North
Foundation Slab
Sewer Public Sewer
Water Public
Level or Stories One
Structure Type HardiPlank Type
New Construction Yes
Schools
Elementary Schools Blazier
Middle Schools Paredes
High Schools Akins
School District Austin Isd
Others
Pets Allowed Negotiable
Num of Pet 2
Pets Allowed Negotiable
NEARBY SCHOOLS & PROPERTIES