



9605 Brians PATH Austin, TX 78717
5 Beds
5 Baths
3,947 SqFt
UPDATED:
Key Details
Property Type Single Family Home
Sub Type Single Family Residence
Listing Status Active
Purchase Type For Rent
Square Footage 3,947 sqft
Subdivision Pearson Place Sec 3
MLS Listing ID 6403801
Bedrooms 5
Full Baths 4
Half Baths 1
HOA Y/N Yes
Year Built 2015
Lot Size 8,746 Sqft
Acres 0.2008
Property Sub-Type Single Family Residence
Source actris
Property Description
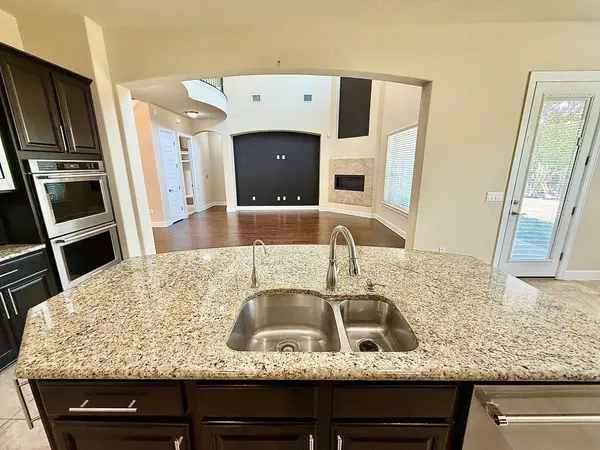
Step inside to discover rich wood flooring, an impressive spiral staircase with elegant wrought-iron railings, and a formal dining room ideal for hosting guests. The gourmet chef's kitchen is equipped with premium KitchenAid stainless-steel appliances, a side-by-side refrigerator, double ovens, a 5-burner gas cooktop, spacious center island, and abundant pantry storage. The kitchen opens seamlessly to the expansive living room, featuring soaring ceilings and a cozy gas fireplace.
Upstairs, enjoy an exceptional entertainment experience with a dedicated media room complete with a projector and movie screen, along with a versatile bonus room perfect for a game room, home office, or additional lounge space.
Additional features include a new washer and dryer, Ring security cameras, AT&T fiber internet, two tankless water heaters, a water softener, and an epoxy-coated garage floor with convenient storage racks.
Located in the sought-after Avery Ranch community, this exceptional home combines spacious living, upscale finishes, modern conveniences, and an ideal location for a truly elevated lifestyle.
Location
State TX
County Williamson
Area Rrw
Rooms
Main Level Bedrooms 2
Interior
Interior Features See Remarks, Bidet, Built-in Features, Ceiling Fan(s), Coffered Ceiling(s), Ceiling-High, Tray Ceiling(s), Chandelier, Granite Counters, Crown Molding, Double Vanity, Entrance Foyer, Interior Steps, Kitchen Island, Open Floorplan, Pantry, Primary Bedroom on Main, Recessed Lighting, Smart Thermostat, Soaking Tub, Walk-In Closet(s)
Heating Central
Cooling Ceiling Fan(s), Central Air, Zoned
Flooring Carpet, Tile, Wood
Fireplaces Number 1
Fireplaces Type Gas, Living Room
Furnishings Unfurnished
Fireplace Y
Appliance Built-In Electric Oven, Dishwasher, Disposal, Dryer, ENERGY STAR Qualified Refrigerator, Gas Cooktop, Gas Range, Microwave, Electric Oven, Double Oven, RNGHD, Refrigerator, Stainless Steel Appliance(s), Vented Exhaust Fan, Washer, Water Softener, Water Softener Owned
Exterior
Exterior Feature Garden, Rain Gutters, Lighting, No Exterior Steps, Private Yard
Garage Spaces 2.0
Fence Back Yard, Fenced, Wood
Pool None
Community Features See Remarks, Common Grounds, Dog Park, Playground, Pool, Sidewalks
Utilities Available See Remarks, Electricity Available, High Speed Internet, Natural Gas Available, Phone Available, Sewer Connected, Underground Utilities, Water Available
Roof Type Metal,Shingle
Accessibility See Remarks
Porch Covered, Front Porch, Patio
Total Parking Spaces 4
Private Pool No
Building
Lot Description Back Yard, Curbs, Front Yard, Landscaped, Native Plants, Public Maintained Road, Sprinkler - Automatic, Trees-Medium (20 Ft - 40 Ft)
Faces East
Foundation Slab
Sewer Public Sewer
Water Public
Level or Stories Two
Structure Type Brick,Stone,Stone Veneer,Stucco
New Construction No
Schools
Elementary Schools Elsa England
Middle Schools Pearson Ranch
High Schools Mcneil
School District Round Rock Isd
Others
Pets Allowed Cats OK, Dogs OK, Number Limit, Breed Restrictions
Num of Pet 2
Pets Allowed Cats OK, Dogs OK, Number Limit, Breed Restrictions
NEARBY SCHOOLS & PROPERTIES