




19113 Freeman CIR Austin, TX 78738
4 Beds
4 Baths
2,796 SqFt
UPDATED:
Key Details
Property Type Single Family Home
Sub Type Single Family Residence
Listing Status Active
Purchase Type For Sale
Square Footage 2,796 sqft
Price per Sqft $257
Subdivision Sweetwater Ranch Vlg N Sec 2
MLS Listing ID 6598419
Style 1st Floor Entry,Low Rise (1-3 Stories)
Bedrooms 4
Full Baths 3
Half Baths 1
HOA Fees $260/qua
HOA Y/N Yes
Year Built 2020
Annual Tax Amount $18,267
Tax Year 2026
Lot Size 10,197 Sqft
Acres 0.2341
Property Sub-Type Single Family Residence
Source actris
Property Description
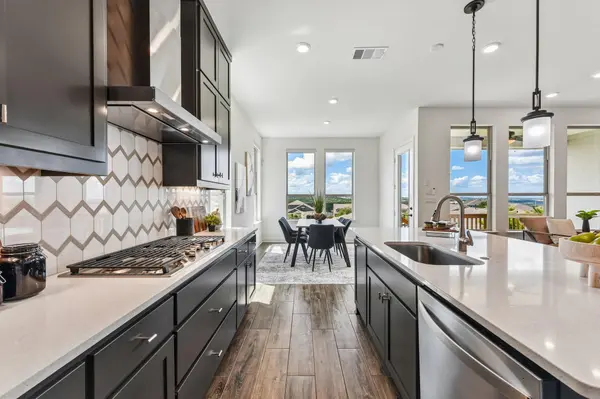
The open-concept main level features low-maintenance wood-look tile flooring throughout. At the heart of the home, the gourmet kitchen boasts upgraded appliances and an abundance of cabinetry. Privately positioned off the foyer, the fourth bedroom serves as a dedicated executive home office without taking away from the main living areas.
The primary suite occupies its own secluded wing on the first floor, featuring a spa-inspired bath with custom tilework, dual shower niches, a stone-top double vanity, and a spacious walk-in closet. A rare secondary main-floor bedroom with a private en-suite bath offers an ideal setup for long-term guests or family, complemented by a convenient main-level powder room.
Upstairs, a versatile flex room with an adjacent bedroom and full bath provides endless options for a game room, media space, secondary guest suite, or multigenerational living. Whole-home upgrades include an AprilAire air filtration system and a whole-house water softener.
Out back, the covered patio is perfectly positioned to capture breathtaking Hill Country sunsets, overlooking a large, fully fenced backyard built for play, relaxation, and outdoor gatherings.
Living here means unmatched lifestyle amenities—walk to the Overlook Amenity Club featuring two resort-style pools and an event clubhouse, or take a 2-minute drive to neighborhood sports courts, soccer fields, and fitness center. Zoned to top-rated Lake Travis ISD schools, including West Cypress Hills Elementary and Lake Travis High
Location
State TX
County Travis
Area Ls
Rooms
Main Level Bedrooms 3
Interior
Interior Features Breakfast Bar, Built-in Features, Ceiling Fan(s), Ceiling-High, Quartz Counters, Double Vanity, Eat-in Kitchen, Entrance Foyer, Interior Steps, Kitchen Island, Multiple Dining Areas, Multiple Living Areas, Open Floorplan, Pantry, Primary Bedroom on Main, Recessed Lighting, Smart Home, Smart Thermostat, Study/Home Office, Walk-In Closet(s)
Heating Central, Fireplace(s)
Cooling Ceiling Fan(s), Central Air
Flooring Carpet, Tile
Fireplaces Number 1
Fireplaces Type Living Room
Fireplace Y
Appliance Built-In Oven(s), Dishwasher, Disposal, Gas Cooktop, Microwave, RNGHD, Stainless Steel Appliance(s), Water Heater
Exterior
Exterior Feature Exterior Steps, Rain Gutters, Private Yard
Garage Spaces 2.0
Fence Back Yard, Privacy, Wood
Pool None
Community Features Clubhouse, Cluster Mailbox, Common Grounds, Curbs, Fitness Center, Picnic Area, Playground, Pool, Sidewalks, Trail(s)
Utilities Available Electricity Available, Natural Gas Available, Sewer Available, Water Available
Waterfront Description None
View Hill Country, Neighborhood, Panoramic
Roof Type Composition
Accessibility None
Porch Covered, Front Porch, Rear Porch
Total Parking Spaces 4
Private Pool No
Building
Lot Description Back Yard, Curbs, Sprinkler - Automatic, Sprinklers In Rear, Sprinklers In Front, Trees-Moderate
Faces South
Foundation Slab
Sewer Public Sewer
Water Public
Level or Stories Two
Structure Type Brick Veneer,Stone Veneer,Stucco
New Construction No
Schools
Elementary Schools West Cypress Hills
Middle Schools Lake Travis
High Schools Lake Travis
School District Lake Travis Isd
Others
HOA Fee Include Common Area Maintenance
Restrictions Deed Restrictions
Ownership Fee-Simple
Acceptable Financing Cash, Conventional
Tax Rate 2.5565
Listing Terms Cash, Conventional
Special Listing Condition Standard
Virtual Tour https://www.zillow.com/view-imx/dffe44b8-e24a-4235-a090-8647ebbff844?wl=true&setAttribution=mls&initialViewType=
NEARBY SCHOOLS & PROPERTIES