
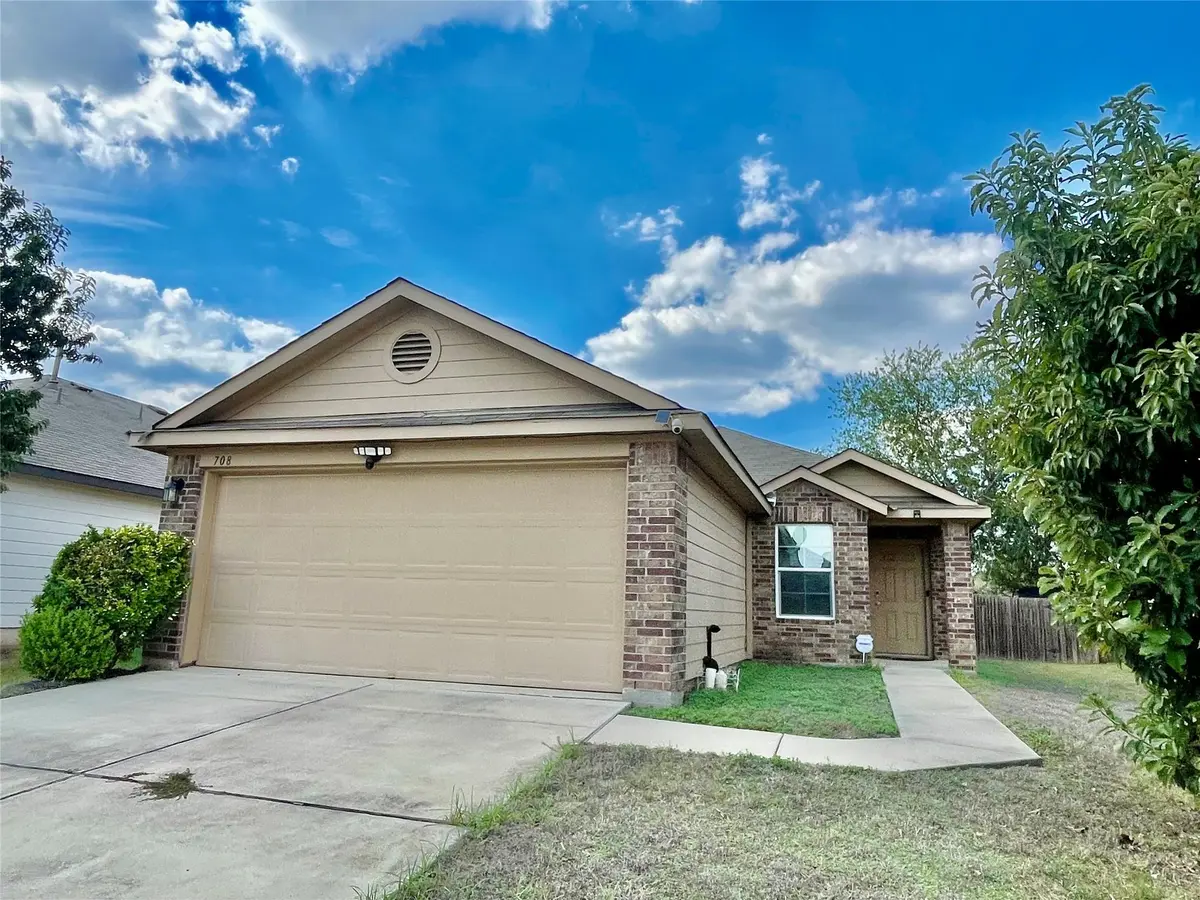




708 Red Tails DR Austin, TX 78725
3 Beds
2 Baths
1,370 SqFt
UPDATED:
Key Details
Property Type Single Family Home
Sub Type Single Family Residence
Listing Status Active
Purchase Type For Rent
Square Footage 1,370 sqft
Subdivision Austin Colony Ph 8
MLS Listing ID 5005441
Bedrooms 3
Full Baths 2
HOA Y/N Yes
Year Built 2016
Lot Size 5,924 Sqft
Acres 0.136
Property Sub-Type Single Family Residence
Source actris
Property Description
Enjoy the flexibility of making this beautiful home your own. Available fully furnished for a convenient, move-in ready experience or unfurnished for those who prefer to bring their own personal touch.
Enjoy the rare combination of central convenience and peaceful nature in this exceptional long-term rental. Nestled on a quiet street with direct views of a lush greenbelt, this home offers an expansive private retreat just minutes from the city's top employment hubs.
Prime Commute Corridor: Unbeatable access to Tesla Giga Texas, Austin-Bergstrom International Airport (ABIA), and Downtown Austin
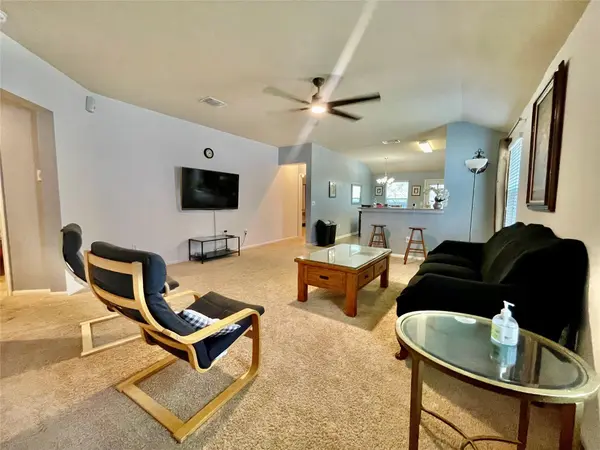
Thoughtfully Designed Interior. Bright, open-concept floor plan with abundant natural light with spacious functional kitchen and comfortable living spaces featuring 3 bedrooms and 2 full bathrooms.
Appliances Included: Move-in ready convenience with a refrigerator, washer, and dryer already provided in the home.
Outdoor Oasis: Step onto an oversized back deck overlooking an expansive, private backyard that backs directly up to a serene greenbelt. Perfect for morning coffee, evening cookouts, and weekend entertaining with no rear neighbors.
Schedule a private showing today to experience this private sanctuary in the heart of East/Southeast Austin.
Location
State TX
County Travis
Area 5E
Rooms
Main Level Bedrooms 3
Interior
Interior Features Eat-in Kitchen, Open Floorplan, Primary Bedroom on Main, Smart Thermostat, Walk-In Closet(s)
Heating Central
Cooling Central Air
Flooring Carpet, Vinyl
Fireplace Y
Appliance Dishwasher, Exhaust Fan
Exterior
Exterior Feature Private Yard
Garage Spaces 2.0
Fence Back Yard
Pool None
Community Features Clubhouse, Common Grounds, Pool
Utilities Available Electricity Connected
Waterfront Description None
View Trees/Woods
Roof Type Shingle
Accessibility Accessible Bedroom, Central Living Area, Accessible Full Bath
Porch Deck
Total Parking Spaces 4
Private Pool No
Building
Lot Description Greenbelt
Faces North
Foundation Slab
Sewer Public Sewer
Water Public
Level or Stories One
Structure Type Brick,Concrete
New Construction No
Schools
Elementary Schools Del Valle
Middle Schools Dailey
High Schools Del Valle
School District Del Valle Isd
Others
Pets Allowed Cats OK, Dogs OK, Small (< 20 lbs), Breed Restrictions
Num of Pet 1
Pets Allowed Cats OK, Dogs OK, Small (< 20 lbs), Breed Restrictions
Virtual Tour https://www.propertypanorama.com/instaview/aus/5005441
NEARBY SCHOOLS & PROPERTIES