


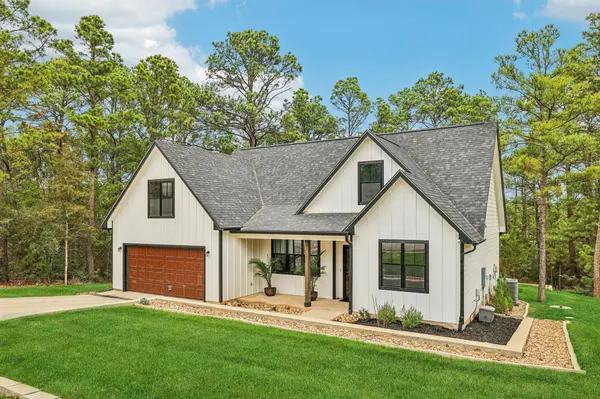
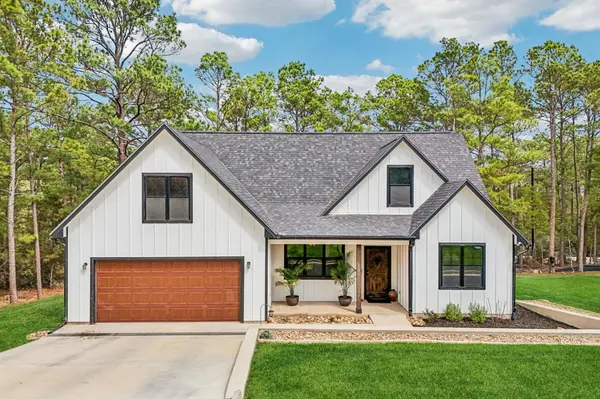

106 Kahuku CT Bastrop, TX 78602
3 Beds
2 Baths
1,798 SqFt
UPDATED:
Key Details
Property Type Single Family Home
Sub Type Single Family Residence
Listing Status Active
Purchase Type For Sale
Square Footage 1,798 sqft
Price per Sqft $250
Subdivision Tahitian Village
MLS Listing ID 2126294
Bedrooms 3
Full Baths 2
HOA Y/N Yes
Year Built 2022
Annual Tax Amount $5,112
Tax Year 2026
Lot Size 0.505 Acres
Acres 0.505
Property Sub-Type Single Family Residence
Source actris
Property Description
Natural beauty abounds on Kahuku Court. Green grass, towering pines, and wildlife all around. Settle onto the back porch and enjoy a front-row seat to nature, where deer wander, turkeys gobble, and the woodland world carries on around you.
Tall cathedral ceilings and well-placed windows maximize the view of the trees. The breakfast nook is surrounded by windows, and the vista is superbly wooded. The layout has a natural, logical flow, with all the space right where you want it. The dining room welcomes you at the front, the living room is central to it all, the guest rooms are ample and quietly off to the side, the kitchen is sleek and efficient, the owner's retreat is serenely spacious with a decadent bathroom, and the bonus room above the garage is roomy and comfortable. Lots of storage in the garage too! Both front and rear porches are covered and have recessed lighting.
The listing includes an extra lot, and 2 additional lots are available for sale if you want more space.
106 Kahuku Court has a captivating setting year-round. No matter the season, you'll have something lovely to look at and listen to. Tune in!
Close to everything! Colorado River Refuge - 2 miles. Bastrop State Park - 3 miles. Buescher State Park - 11 miles. Lake Bastrop - 6 miles. Historic Downtown Bastrop - 4 miles. Historic Downtown Smithville - 12 miles. SpaceX and Starlink - 12 miles. Tesla, COTA and Austin Airport – less than 30 miles.
Location
State TX
County Bastrop
Area Ba
Rooms
Main Level Bedrooms 3
Interior
Interior Features Breakfast Bar, Ceiling Fan(s), Beamed Ceilings, Cathedral Ceiling(s), Ceiling-High, Tray Ceiling(s), Ceiling-Vaulted, Granite Counters, Double Vanity, Eat-in Kitchen, In-Law Floorplan, Interior Steps, Kitchen Island, Multiple Dining Areas, Pantry, Primary Bedroom on Main, Soaking Tub, Storage, Study/Home Office, Walk-In Closet(s)
Heating Central, Electric
Cooling Ceiling Fan(s), Central Air, Electric
Flooring Concrete, Laminate
Fireplaces Type None
Fireplace Y
Appliance Dishwasher, Disposal, Exhaust Fan, Microwave, Free-Standing Electric Oven, Free-Standing Electric Range, RNGHD, Free-Standing Refrigerator, Vented Exhaust Fan, Electric Water Heater
Exterior
Exterior Feature Exterior Steps
Garage Spaces 2.0
Fence Back Yard, Partial, Wood
Pool None
Community Features Golf, Trail(s)
Utilities Available Electricity Connected, High Speed Internet, Sewer Connected, Water Connected
Waterfront Description None
View Neighborhood, Rural, Trees/Woods
Roof Type Composition
Accessibility None
Porch Covered, Front Porch, Patio, Porch, Rear Porch
Total Parking Spaces 4
Private Pool No
Building
Lot Description Back Yard, Corner Lot, Cul-De-Sac, Landscaped, Native Plants, Public Maintained Road, Sprinkler - Automatic, Sprinklers In Rear, Sprinklers In Front, Sprinklers On Side, Trees-Large (Over 40 Ft), Many Trees, Trees-Medium (20 Ft - 40 Ft), Views
Faces Southwest
Foundation Slab
Sewer See Remarks
Water See Remarks
Level or Stories One and One Half
Structure Type HardiPlank Type,Blown-In Insulation,Board & Batten Siding
New Construction No
Schools
Elementary Schools Emile
Middle Schools Riverside
High Schools Bastrop
School District Bastrop Isd
Others
HOA Fee Include Common Area Maintenance
Restrictions Deed Restrictions
Ownership Fee-Simple
Acceptable Financing Cash, Conventional, FHA, USDA Loan, VA Loan
Tax Rate 1.7
Listing Terms Cash, Conventional, FHA, USDA Loan, VA Loan
Special Listing Condition Standard
Virtual Tour https://www.zillow.com/view-imx/c6faeae6-1da7-449d-b26c-48f98e064740?wl=true&setAttribution=mls&initialViewType=pano
NEARBY SCHOOLS & PROPERTIES