


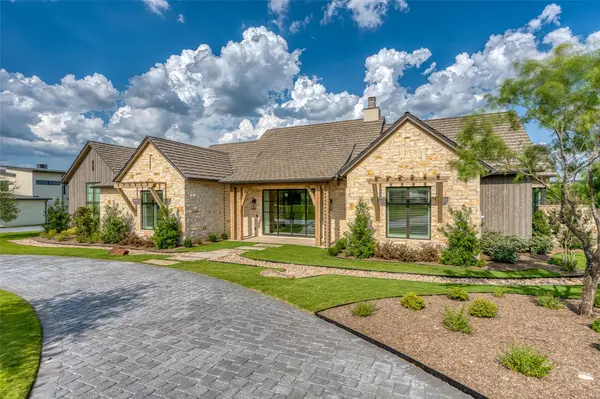

816 The Trails Parkway Horseshoe Bay, TX 78657
4 Beds
5 Baths
3,819 SqFt
UPDATED:
Key Details
Property Type Single Family Home
Sub Type Single Family Residence
Listing Status Active
Purchase Type For Sale
Square Footage 3,819 sqft
Price per Sqft $778
Subdivision Trails At Horseshoe Bay
MLS Listing ID 9142308
Style Single level Floor Plan
Bedrooms 4
Full Baths 4
Half Baths 1
HOA Fees $2,396/ann
HOA Y/N Yes
Year Built 2025
Annual Tax Amount $38,309
Tax Year 2026
Lot Size 0.780 Acres
Acres 0.78
Property Sub-Type Single Family Residence
Source actris
Property Description
This single-story, 3,819-sq.-ft. home features 4 bedrooms, 4 full baths and 1 half bath, soaring beamed ceilings, wood accents, designer lighting and expansive windows. The gourmet kitchen boasts a quartz island, Wolf and Sub-Zero appliances, custom cabinetry and generous prep and gathering spaces opening to the living and dining areas. The owner's retreat offers a marble spa bath, dual vanities, soaking tub, oversized shower and custom closet. Secondary bedrooms in the main house feature en-suite marble baths.
Outdoor living includes multiple covered patios, outdoor grilling station, sparkling pool, spa and professionally landscaped grounds and a detached 583-sq.-ft. guest house ideal for guests, office or fitness studio. Upgrades include built-in sound/data wiring, Black Diamond epoxy garage flooring, water softener, reverse osmosis, security cameras, custom window coverings and natural gas plumbed for adding generator.
The Trails offers miles of private hiking, biking and equestrian trails, equestrian center, clubhouse, pool, waterfront park and private residential boat slips on constant-level Lake LBJ, just a minute away. Inquire about slip availability.
Location
State TX
County Llano
Area Ll
Rooms
Main Level Bedrooms 4
Interior
Interior Features Built-in Features, Ceiling Fan(s), Beamed Ceilings, Ceiling-High, Quartz Counters, In-Law Floorplan, Kitchen Island, Natural Woodwork, Pantry, Primary Bedroom on Main, Recessed Lighting, Walk-In Closet(s), Wet Bar, Wired for Data, Wired for Sound
Heating Propane, Zoned
Cooling Ceiling Fan(s), Central Air, Zoned
Flooring Carpet, Tile, Wood
Fireplaces Number 2
Fireplaces Type Gas, Great Room, Masonry
Fireplace Y
Appliance Dishwasher, Disposal, ENERGY STAR Qualified Appliances, Gas Cooktop, Gas Range, Ice Maker, Microwave, Double Oven, RNGHD, Stainless Steel Appliance(s)
Exterior
Exterior Feature Barbecue, Gas Grill, Gutters Full, Private Yard
Garage Spaces 3.0
Fence Back Yard, Wrought Iron
Pool Heated, In Ground, Pool/Spa Combo
Community Features BBQ Pit/Grill, Clubhouse, Cluster Mailbox, Common Grounds, Conference/Meeting Room, Equestrian Community, Trail(s)
Utilities Available Electricity Connected, Propane, Sewer Connected, Water Connected
Waterfront Description Lake Privileges
View Hill Country, Pasture, Pool
Roof Type Concrete,Tile
Accessibility None
Porch Covered, Front Porch, Patio, Porch, Rear Porch, Side Porch
Total Parking Spaces 5
Private Pool Yes
Building
Lot Description Greenbelt, Cul-De-Sac, Landscaped, Private, Private Maintained Road, Sprinkler - Automatic
Faces East
Foundation Slab
Sewer Public Sewer
Water Public
Level or Stories One
Structure Type Masonry – All Sides,Stone,Stucco
New Construction No
Schools
Elementary Schools Llano
Middle Schools Llano
High Schools Llano
School District Llano Isd
Others
HOA Fee Include Common Area Maintenance
Restrictions Deed Restrictions
Ownership Fee-Simple
Acceptable Financing Cash, Conventional
Tax Rate 1.323125
Listing Terms Cash, Conventional
Special Listing Condition Standard
Virtual Tour https://idx.realtourvision.com/idx/322666
NEARBY SCHOOLS & PROPERTIES