
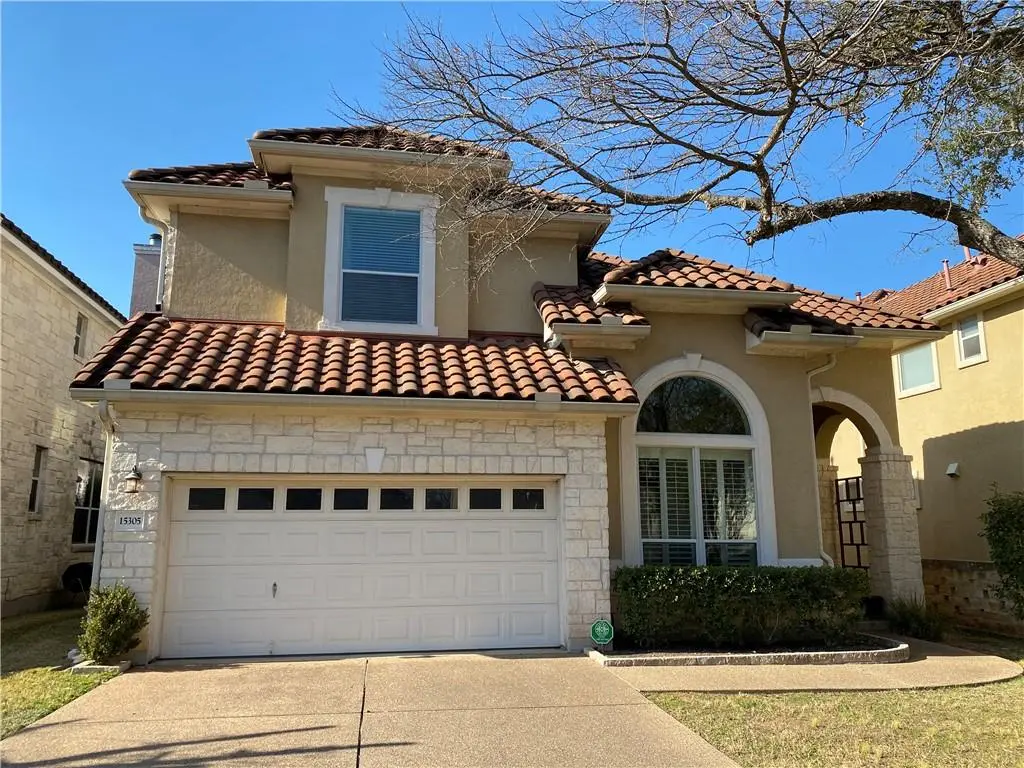
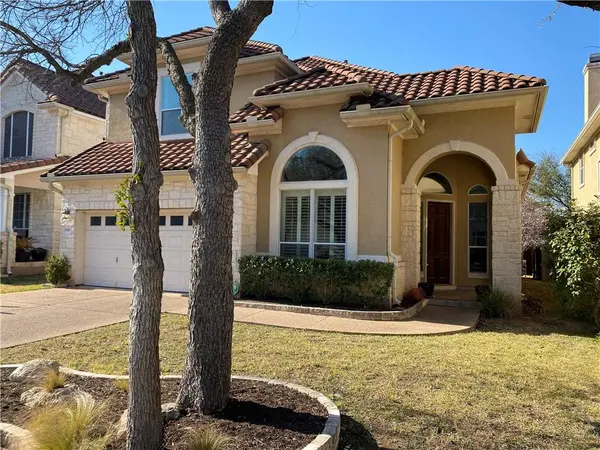



15305 Interlachen DR Austin, TX 78717
3 Beds
3 Baths
2,693 SqFt
UPDATED:
Key Details
Property Type Single Family Home
Sub Type Single Family Residence
Listing Status Active
Purchase Type For Rent
Square Footage 2,693 sqft
Subdivision Avery Ranch Garden Homes Pud
MLS Listing ID 8556840
Style 1st Floor Entry
Bedrooms 3
Full Baths 2
Half Baths 1
HOA Y/N Yes
Year Built 2004
Lot Size 5,009 Sqft
Acres 0.115
Property Sub-Type Single Family Residence
Source actris
Property Description
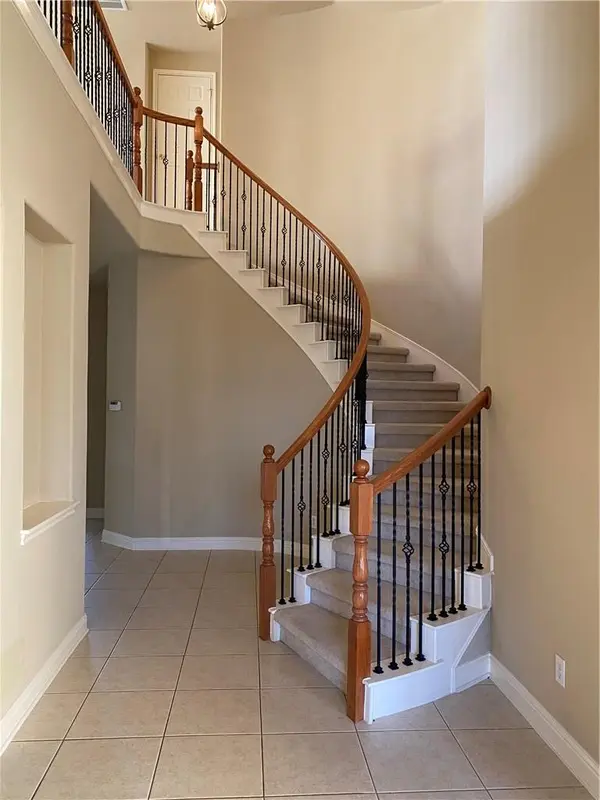
This grand home has striking architecture and beautiful interior. Enjoy a two-story ceiling in your entry and dining room. The kitchen has gas appliances and opens to the family room. Primary bedroom is downstairs. Your backyard is private. Two car garage.
You're going to love living in Avery Ranch, which includes a public golf course, trails, tennis, pools, and so much more.
Location
State TX
County Williamson
Area Rrw
Rooms
Main Level Bedrooms 1
Interior
Interior Features Built-in Features, Breakfast Bar, Cathedral Ceiling(s), Ceiling-Vaulted, Granite Counters, Ceiling-High, High Speed Internet, Kitchen Island, Primary Bedroom on Main, Open Floorplan, Pantry, Walk-In Closet(s), Storage, Bookcases, Multiple Living Areas, Multiple Dining Areas, Study/Home Office
Heating Central, Electric, Fireplace(s)
Cooling Ceiling Fan(s), Central Air
Flooring Carpet, Tile, Wood
Fireplaces Number 1
Fireplaces Type Family Room
Fireplace Y
Appliance Built-In Gas Range, Built-In Oven(s), Dishwasher, Disposal, Dryer, Microwave, Oven, Electric Oven, Refrigerator, Washer, Washer/Dryer
Exterior
Exterior Feature Gutters Full, Private Entrance, Private Yard
Garage Spaces 2.0
Fence Back Yard, Wood
Pool None
Community Features Clubhouse, Cluster Mailbox, Common Grounds, Curbs, Golf, Park, Playground, Pool, Sidewalks, Sport Court(s)/Facility, Trail(s)
Utilities Available Cable Available, Electricity Available, High Speed Internet, Underground Utilities, Water Available
Waterfront Description None
View None
Roof Type Tile
Accessibility None
Porch Front Porch, Porch, Rear Porch
Total Parking Spaces 4
Private Pool No
Building
Lot Description Back Yard, Front Yard, Landscaped, Sprinkler - Automatic, Sprinklers In Rear, Sprinklers In Front, Trees-Large (Over 40 Ft), Trees-Medium (20 Ft - 40 Ft)
Faces South
Foundation Slab
Sewer Public Sewer
Water Public
Level or Stories Two
Structure Type Masonry – All Sides,Stone
New Construction No
Schools
Elementary Schools Rutledge
Middle Schools Artie L Henry
High Schools Vista Ridge
School District Leander Isd
Others
Pets Allowed Cats OK, Dogs OK
Num of Pet 2
Pets Allowed Cats OK, Dogs OK
Virtual Tour https://www.propertypanorama.com/instaview/aus/8556840
NEARBY SCHOOLS & PROPERTIES