



482 Pepperbark LOOP Buda, TX 78610
4 Beds
3 Baths
2,161 SqFt
UPDATED:
Key Details
Property Type Single Family Home
Sub Type Single Family Residence
Listing Status Active
Purchase Type For Sale
Square Footage 2,161 sqft
Price per Sqft $175
Subdivision Sunfield Ph Four Sec One A
MLS Listing ID 2886271
Bedrooms 4
Full Baths 2
Half Baths 1
HOA Fees $100/qua
HOA Y/N Yes
Year Built 2022
Annual Tax Amount $9,161
Tax Year 2026
Lot Size 7,361 Sqft
Acres 0.169
Lot Dimensions 40 x 120
Property Sub-Type Single Family Residence
Source actris
Property Description
Combining sophisticated luxury with everyday functionality, this exceptional 4-bedroom, 2.5-bathroom floor plan offers an abundance of space on an expansive lot featuring beautiful panoramic views. Situated on a cul-de-sac without neighbors directly behind the property, the location offers plenty of quiet and privacy.
As you step through the classic covered front entrance, you are immediately greeted by a striking sense of openness and natural light. Premium engineered hardwood floors flow seamlessly across the main level, guiding you into the vibrant heart of the home.
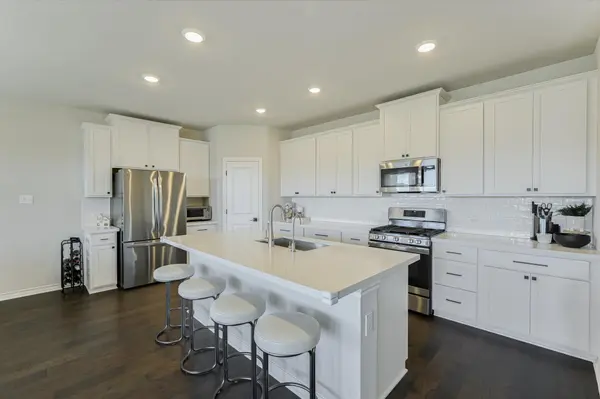
This spectacular main level integrates the kitchen, dining room, and great room into one cohesive, open-concept living space perfect for entertaining. The chef-inspired kitchen serves as a central focal point, boasting gleaming cabinetry with extensive storage and an attractive working island. This central island features a built-in breakfast bar, making it an ideal setup for hosting guests or enjoying quick family meals.
An elegant staircase with open iron railings leads to the private upper level, which houses all sleeping quarters and a versatile bonus room tailored for movies, workouts, reading, or gaming.
The second-floor primary suite acts as a true sanctuary, featuring a generously sized bedroom with two large windows and a sumptuous en-suite bath equipped with a dual-sink vanity, private water closet, walk-in glass shower, and a large walk-in closet.
Three additional spacious and flexible bedrooms ensure everyone has their own comfortable retreat, whether as a bedroom, home office, or nursery.
The many upgrades include a Reverse Osmosis system, whole home water softener, whole home dehumidifier, rain gutters, and soft-close cabinetry in the home! Don't wait; make an appointment today!
Location
State TX
County Hays
Area Hh
Rooms
Main Level Bedrooms 2
Interior
Interior Features Ceiling Fan(s), Ceiling-High, Kitchen Island, Open Floorplan, Recessed Lighting, Walk-In Closet(s)
Heating Electric, ENERGY STAR Qualified Equipment
Cooling Central Air, Electric, ENERGY STAR Qualified Equipment
Flooring Carpet, Tile, Wood
Fireplace Y
Appliance Built-In Electric Oven, Built-In Gas Range, Gas Range, Gas Oven, RNGHD, Stainless Steel Appliance(s), Vented Exhaust Fan
Exterior
Exterior Feature None
Garage Spaces 2.0
Fence Fenced, Privacy, Wood, Wrought Iron
Pool None
Community Features BBQ Pit/Grill, Cluster Mailbox, Dog Park, Fishing, Playground, Pool, Underground Utilities, Trail(s)
Utilities Available Underground Utilities
Waterfront Description None
View Park/Greenbelt, Pond, Trees/Woods
Roof Type Shingle
Accessibility None
Porch Covered, Patio
Total Parking Spaces 2
Private Pool No
Building
Lot Description Cul-De-Sac, Pie Shaped Lot
Faces Northeast
Foundation Slab
Sewer Public Sewer
Water See Remarks, MUD
Level or Stories Two
Structure Type Brick
New Construction No
Schools
Elementary Schools Tom Green
Middle Schools Mccormick
High Schools Johnson High School
School District Haysconsisd
Others
HOA Fee Include Common Area Maintenance
Restrictions Deed Restrictions
Ownership Common
Acceptable Financing Cash, Conventional
Tax Rate 3.0057
Listing Terms Cash, Conventional
Special Listing Condition Standard
NEARBY SCHOOLS & PROPERTIES