


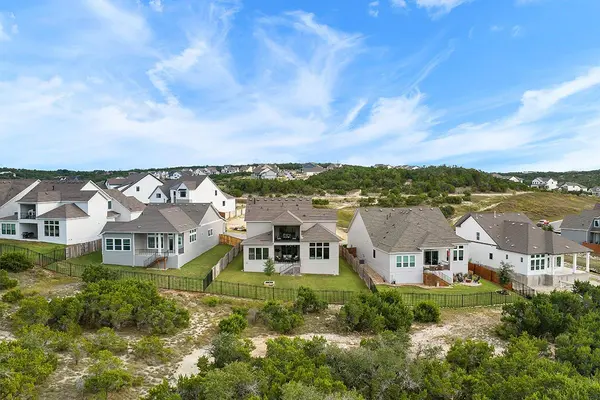



488 Iron Willow LOOP Dripping Springs, TX 78620
5 Beds
5 Baths
3,415 SqFt
Open House
Sun Nov 01, 1:00pm - 3:00pm
Sat Nov 14, 1:00pm - 3:00pm
UPDATED:
Key Details
Property Type Single Family Home
Sub Type Single Family Residence
Listing Status Active
Purchase Type For Sale
Square Footage 3,415 sqft
Price per Sqft $288
Subdivision Headwaters At Barton Creek Ph 3
MLS Listing ID 2805451
Bedrooms 5
Full Baths 4
Half Baths 1
HOA Fees $459/qua
HOA Y/N Yes
Year Built 2025
Annual Tax Amount $20,843
Tax Year 2026
Lot Size 8,276 Sqft
Acres 0.19
Lot Dimensions 8526
Property Sub-Type Single Family Residence
Source actris
Property Description
Gorgeous wood flooring, upgraded cabinetry, designer lighting, quartz countertops, and matte black accents create a warm, elegant aesthetic. The kitchen features premium JennAir appliances, including a 42-inch built-in refrigerator, 36-inch gas rangetop, double ovens, microwave drawer, and built-in wine refrigerator. Custom soft-close cabinetry, a large island, Calacatta Gold Silestone countertops complete this entertainer's kitchen.
The living room features a 42-inch fireplace and impressive 12-foot glass sliding doors opening to a covered porch with sweeping north-facing Hill Country views. Upstairs, 9-foot glass sliders lead from the loft to a private balcony overlooking the rolling hills. Enjoy peaceful mornings with coffee, breathtaking sunsets, and evenings entertaining under endless Texas skies.
The lower floor has an office and guest bedroom with ensuite shower. The luxurious primary suite has large windows and the bathroom features a freestanding Kohler soaking tub, frameless glass shower, ceiling-height designer tile, a California Closet System and upgraded fixtures. Additional highlights include custom dining room built-ins, an upgraded staircase, and black-framed windows.
Headwaters offers resort-style amenities, scenic surroundings, and the perfect balance of peaceful Hill Country living, with Oakwood Market just a short walk away.
Zoned for the new Wildwood Springs Elementary, Dripping Springs Middle School, and Dripping Springs High School, with convenient access to shopping, dining, HWY 290, and Austin. With five bedrooms, exceptional upgrades, and two levels of outdoor living, this remarkable home stands apart. All home furnishings negotiable!
Location
State TX
County Hays
Area Hd
Rooms
Main Level Bedrooms 2
Interior
Interior Features Ceiling Fan(s), Ceiling-High, Tray Ceiling(s), Eat-in Kitchen, Entrance Foyer, High Speed Internet, Open Floorplan, Pantry, Primary Bedroom on Main, Study/Home Office, Walk-In Closet(s), Wired for Data, Wired for Sound
Heating Central, Natural Gas
Cooling Central Air
Flooring Carpet, Tile, Wood
Fireplaces Number 1
Fireplaces Type Family Room, Gas Log
Fireplace Y
Appliance Dishwasher, Disposal, ENERGY STAR Qualified Appliances, Microwave, Double Oven, RNGHD, Self Cleaning Oven, Stainless Steel Appliance(s)
Exterior
Exterior Feature None
Garage Spaces 3.0
Fence Back Yard, Wood, Wrought Iron
Pool None
Community Features Clubhouse, Park, Planned Social Activities, Playground, Pool
Utilities Available Electricity Connected, Natural Gas Connected, Sewer Connected, Water Connected
Waterfront Description None
View Hill Country, Neighborhood, Trees/Woods
Roof Type Composition
Accessibility None
Porch Covered, Patio
Total Parking Spaces 3
Private Pool No
Building
Lot Description Interior Lot, Landscaped, Sprinkler - Automatic, Trees-Moderate
Faces Southeast
Foundation Slab
Sewer MUD
Water MUD, Public
Level or Stories Two
Structure Type HardiPlank Type,Blown-In Insulation,Radiant Barrier,Stone,Stucco
New Construction No
Schools
Elementary Schools Wildwoodsprings
Middle Schools Dripping Springs Middle
High Schools Dripping Springs
School District Dripping Springs Isd
Others
HOA Fee Include Common Area Maintenance
Restrictions Deed Restrictions
Ownership Fee-Simple
Acceptable Financing Cash, Conventional, VA Loan
Tax Rate 2.53
Listing Terms Cash, Conventional, VA Loan
Special Listing Condition Standard
Virtual Tour https://my.matterport.com/show/?m=HkAyUXszXd6&brand=0&mls=1&
NEARBY SCHOOLS & PROPERTIES