


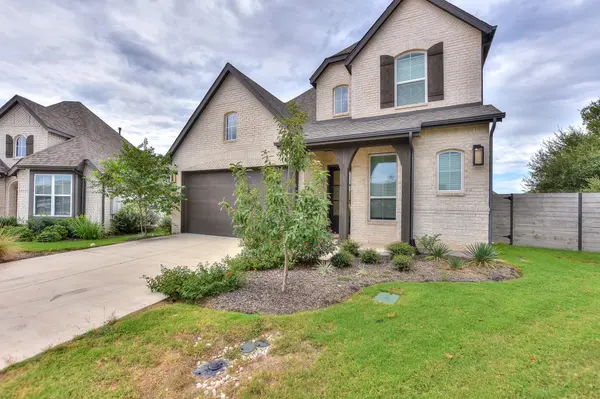



124 Timber Glen LN Georgetown, TX 78628
5 Beds
5 Baths
2,785 SqFt
UPDATED:
Key Details
Property Type Single Family Home
Sub Type Single Family Residence
Listing Status Active
Purchase Type For Rent
Square Footage 2,785 sqft
Subdivision Wolf Ranch West Sec 2G
MLS Listing ID 3903683
Style 1st Floor Entry
Bedrooms 5
Full Baths 4
Half Baths 1
HOA Y/N Yes
Year Built 2023
Lot Size 9,474 Sqft
Acres 0.2175
Property Sub-Type Single Family Residence
Source actris
Property Description
A grand foyer with soaring ceilings welcomes you into a bright, open floor plan filled with natural light from expansive windows.
At the heart of the home is a gourmet kitchen featuring stainless steel Café appliances, an oversized island, abundant cabinetry, and a large pantry. The dining area includes an oversized built-in buffet for additional storage and serving space, while the adjoining living room overlooks the backyard and greenbelt.
The spacious primary suite is a peaceful retreat with a spa-inspired bathroom featuring a freestanding soaking tub, frameless-glass shower, upgraded fixtures, dual vanities, a dedicated vanity area, and a large walk-in closet.
Upstairs, upgraded carpeting adds comfort to a generous multipurpose living area that can serve as a game room o media room. Three additional bedrooms are located on this level: one with its own private full bathroom and two connected by a Jack-and-Jill bathroom.
The home's location within Wolf Ranch is another major advantage. Just a few blocks away, near the San Gabriel River, is the community's newest and largest amenity center, featuring an expansive resident lounge, indoor and outdoor gathering spaces, fitness facilities, swimming pool, pickleball, and other recreational amenities.
Highly rated Wolf Ranch Elementary is within walking distance, while the San Gabriel River trails and premier community amenities are only a few blocks away. Combined with the quiet cul-de-sac setting and greenbelt backdrop, the home's location offers an appealing balance of privacy, recreation, and convenience.
Location
State TX
County Williamson
Area Gtw
Rooms
Main Level Bedrooms 2
Interior
Interior Features Ceiling Fan(s), Quartz Counters, Double Vanity, Kitchen Island, Multiple Living Areas, Open Floorplan, Pantry, Primary Bedroom on Main, Recessed Lighting, Walk-In Closet(s)
Cooling Ceiling Fan(s), Central Air, Exhaust Fan
Flooring Carpet, Wood
Furnishings Unfurnished
Fireplace N
Appliance See Remarks, Built-In Gas Oven, Dishwasher, Disposal, Gas Cooktop, Microwave, RNGHD, Stainless Steel Appliance(s)
Exterior
Exterior Feature Gutters Full, Lighting, Private Entrance
Garage Spaces 2.0
Fence Back Yard, Gate, Wood, Wrought Iron
Pool None
Community Features Clubhouse, Park, Planned Social Activities, Playground, Pool
Utilities Available Electricity Connected, Sewer Connected, Water Connected
View Neighborhood
Roof Type Shingle
Accessibility Hand Rails, Accessible Stairway
Porch Covered, Rear Porch
Total Parking Spaces 4
Private Pool No
Building
Lot Description Cul-De-Sac
Faces Northeast
Foundation Slab
Sewer Public Sewer
Water Public
Level or Stories Two
Structure Type Brick Veneer
New Construction No
Schools
Elementary Schools Wolf Ranch Elementary
Middle Schools James Tippit
High Schools East View
School District Georgetown Isd
Others
Pets Allowed Cats OK, Dogs OK
Num of Pet 2
Pets Allowed Cats OK, Dogs OK
NEARBY SCHOOLS & PROPERTIES