

7046 DEVONSHIRE DR, Spring Branch, TX 78070
See all 38 photos
7046 DEVONSHIRE DR, Spring Branch, TX 78070
REQUEST A TOUR If you would like to see this home without being there in person, select the "Virtual Tour" option and your agent will contact you to discuss available opportunities.
In-PersonVirtual Tour
Diane Hart Alexander, MBA, MHA

Diane Hart Alexander, MBA, MHA

+1(713) 591-9902
$ 1,347,000
Est. payment /mo
New

7046 DEVONSHIRE DR Spring Branch, TX 78070

5 Beds

6 Baths

5,228 SqFt


UPDATED:

Key Details

Property Type Single Family Home

Sub Type Single Family Residence

Listing Status Active

Purchase Type For Sale

Square Footage 5,228 sqft

Price per Sqft $257

Subdivision Whispering Hills

MLS Listing ID 8407357

Bedrooms 5

Full Baths 4

Half Baths 2

HOA Fees $15

HOA Y/N Yes

Year Built 1992

Annual Tax Amount $25,235

Tax Year 2026

Lot Size 10.130 Acres

Acres 10.13

Property Sub-Type Single Family Residence

Source actris

Property Description

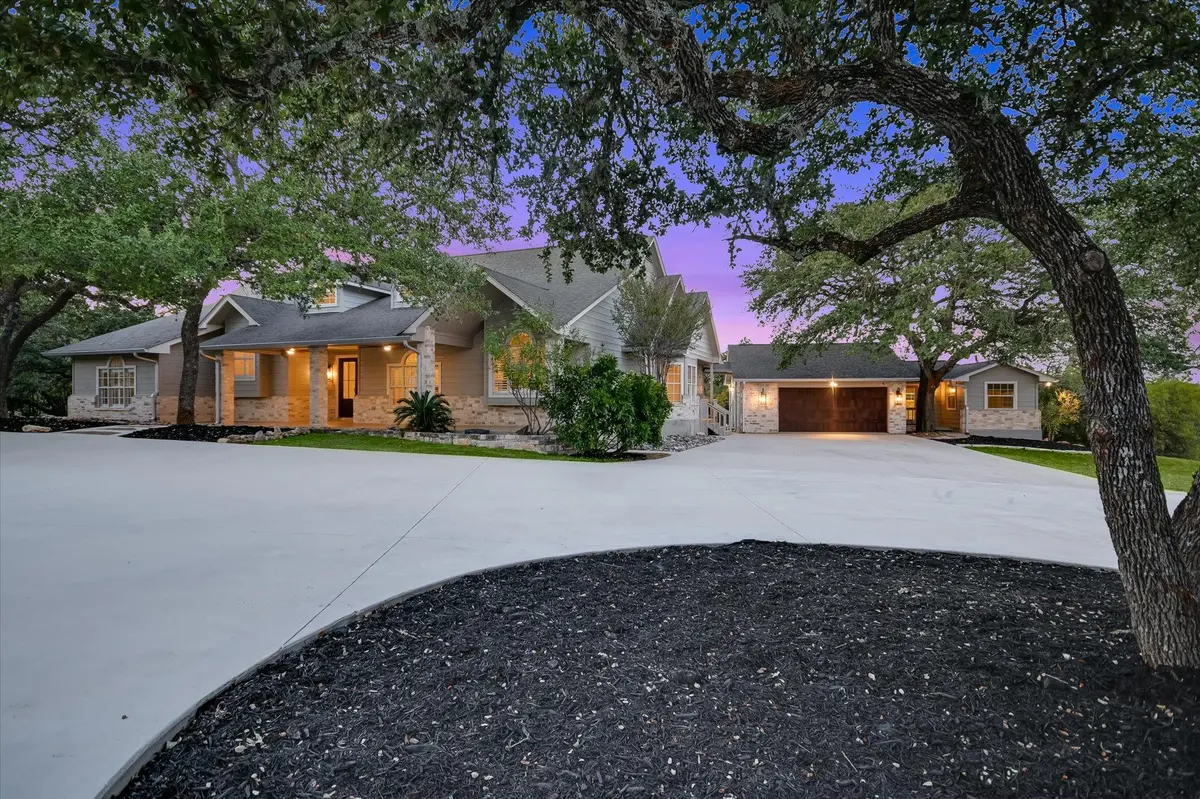
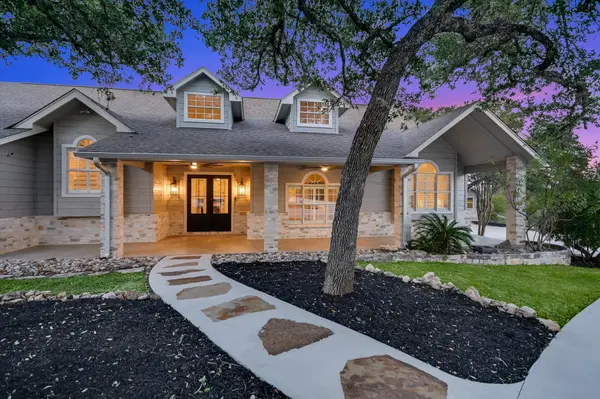
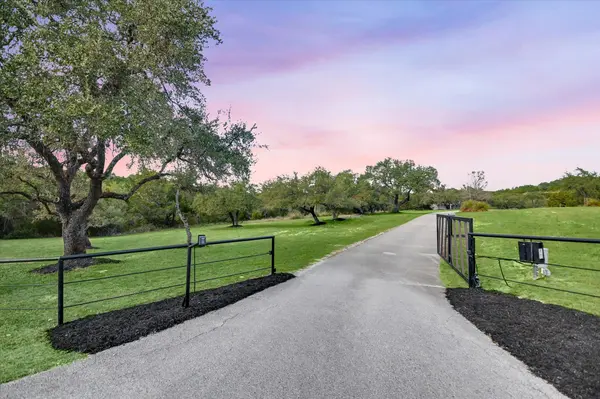
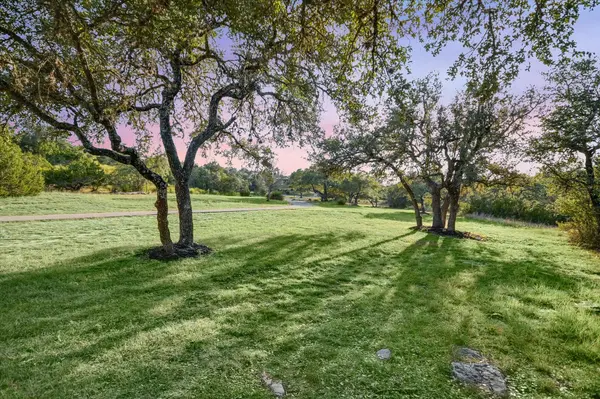
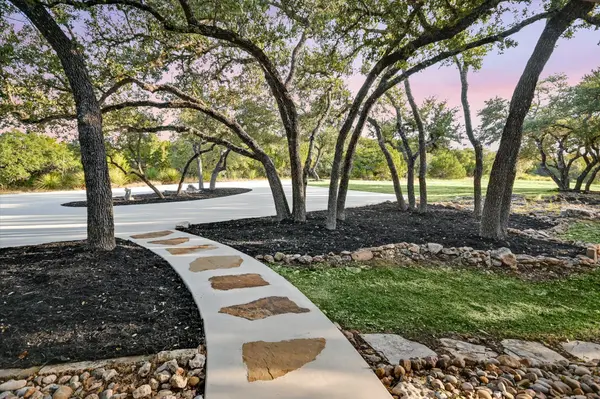
Stunning Hill Country Estate with Recent Updates! Privately positioned behind two gated entrances on 10.13+/- acres spanning four combined lots, this distinctive Hill Country estate offers exceptional privacy, space, and indoor-outdoor living. The 4,786+/- sq ft main residence features fresh interior paint, recent improvements, and generous living and entertaining areas. The five-bedroom layout includes a main-level primary suite with fireplace, spacious closet, and updated bath featuring dual vanities, soaking tub, and separate walk-in shower. A second bedroom is downstairs, while three oversized bedrooms and two bathrooms renovated in March 2026 complete the upper level. The kitchen offers granite countertops, a butcher-block island, and breakfast bar, complemented by multiple living & dining areas and a granite-topped wet bar. A refreshed 442+/- sq ft detached guest suite features a mini kitchen & half bath - ideal for guests, an office, or fitness studio. Outdoors, majestic live oaks, abundant wildlife, a wet-weather creek and a currently dry pond define the natural setting. Enjoy the in-ground pool and spa, patio, firepit, and dog run. A covered 80' x 16' concrete pad with electricity houses a professional batting cage and offers potential for RV parking, a sports court, or workshop. Additional RV parking near the well includes 50-amp service. Further improvements include expanded paved driveway and parking, an oversized shed, dog kennels, water softener, updated well filtration, and two updated water heaters. Enjoy convenient access to Canyon Lake and its marina - one of the area's premier boating and recreation destinations - as well as Highway 281, Bulverde shopping and dining, San Antonio, and Fredericksburg wine country. This distinctive estate offers a private Hill Country setting with room to gather, unwind, and enjoy the land.
Information deemed reliable but not guaranteed; buyer to verify. Some photos digitally enhanced or virtually staged.

Location

State TX

County Comal

Area Cm

Rooms

Main Level Bedrooms 2

Interior

Interior Features Breakfast Bar, Built-in Features, Ceiling Fan(s), Ceiling-Vaulted, Granite Counters, Crown Molding, Entrance Foyer, Kitchen Island, Open Floorplan, Pantry, Recessed Lighting, Soaking Tub, Wet Bar

Heating Central, Electric, Fireplace(s)

Cooling Ceiling Fan(s), Central Air, Electric

Flooring Laminate, Stone

Fireplaces Number 2

Fireplaces Type Bedroom, Living Room

Fireplace Y

Appliance Cooktop, Dishwasher, Electric Cooktop, Double Oven, Refrigerator, Stainless Steel Appliance(s), Wine Refrigerator

Exterior

Exterior Feature See Remarks, Garden, Gutters Full, Kennel, Private Entrance, RV Hookup, Sport Court

Garage Spaces 2.0

Fence Fenced, Partial

Pool See Remarks, Heated, In Ground, Pool/Spa Combo, Waterfall

Community Features See Remarks

Utilities Available Electricity Connected, Propane

Waterfront Description Dry/Seasonal

View Hill Country, Pool, Trees/Woods

Roof Type Composition,Shingle

Accessibility None

Porch Covered, Front Porch

Total Parking Spaces 10

Private Pool Yes

Building

Lot Description Landscaped, Trees-Heavy, Trees-Large (Over 40 Ft), Views

Faces Southwest

Foundation Slab

Sewer Septic Tank

Water Well

Level or Stories One and One Half

Structure Type Masonry – Partial,Wood Siding,Stone

New Construction No

Schools

Elementary Schools Bill Brown

Middle Schools Smithson Valley

High Schools Smithson Valley

School District Comal Isd

Others

HOA Fee Include See Remarks

Restrictions Deed Restrictions

Ownership Fee-Simple

Acceptable Financing Cash, FHA, VA Loan

Tax Rate 1.527

Listing Terms Cash, FHA, VA Loan

Special Listing Condition Standard

Virtual Tour https://shutterbugstudios.hd.pics/7046-Devonshire-Dr/idx


Listed by Compass RE Texas, LLC • Allison AJ Harwood

NEARBY SCHOOLS & PROPERTIES

Diane Hart Alexander, MBA, MHA

Diane Hart Alexander, MBA, MHA

Chair, CEO, Broker License ID: 565194

+1(713) 591-9902

GET MORE INFORMATION

Name
Phone*
Message

Go tour this home

7046 DEVONSHIRE DR