
For more information regarding the value of a property, please contact us for a free consultation.
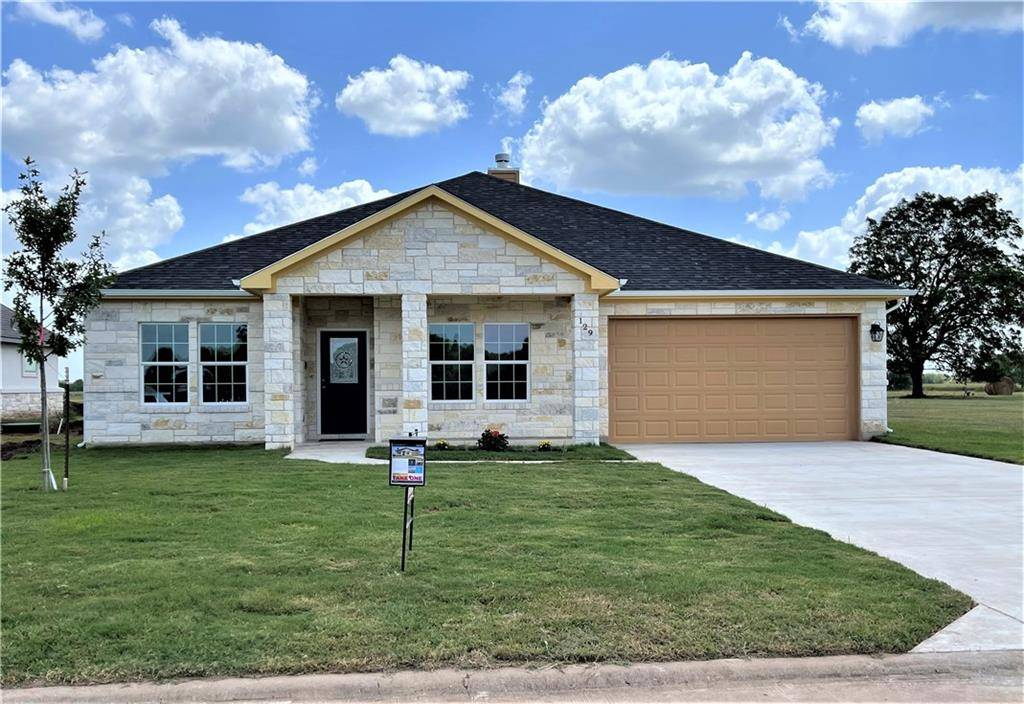
129 Loon DR Bastrop, TX 78602
Want to know what your home might be worth? Contact us for a FREE valuation!

Our team is ready to help you sell your home for the highest possible price ASAP
Key Details
Property Type Single Family Home
Sub Type Single Family Residence
Listing Status Sold
Purchase Type For Sale
Square Footage 2,157 sqft
Subdivision Colovista Country Club
MLS Listing ID 5333035
Bedrooms 3
Full Baths 2
HOA Fees $74/ann
Year Built 2021
Tax Year 2021
Lot Size 9,539 Sqft
Property Sub-Type Single Family Residence
Property Description
Beautiful custom-built home, move-in ready. The high ceilings and open floor plan are welcoming and provide a nice flow throughout the home. The stone, wood-burning fireplace in the living room is a great focal point and will provide warmth and a relaxed ambiance during the cold winter months. A designated home office allows for privacy while you work or for the kids to do their homework. There is a formal dining room to enjoy your meals together as well as a breakfast area off the kitchen. There is also room for seating at the large kitchen island. Custom, richly stained cabinets add a touch of warmth to the kitchen, bathrooms, and laundry room. Attractive millwork around the windows and doorways provides a custom touch. You are sure to love the primary bathroom with his and her vanities, a soaking tub, and a separate shower with a rain shower head as well as a large walk-in closet. Each of the bedroom closets is upgraded with custom shelving. The covered back porch provides you a great space to relax and enjoy the countryside view. Only minutes from shopping, restaurants, parks, and the Colorado River.
Location
State TX
County Bastrop
Area Sv
Interior
Heating Central, Electric
Cooling Ceiling Fan(s), Central Air, Electric
Flooring Vinyl
Fireplaces Number 1
Fireplaces Type Living Room, Wood Burning
Exterior
Exterior Feature No Exterior Steps
Garage Spaces 2.0
Fence None
Pool None
Community Features Cluster Mailbox
Utilities Available Electricity Connected, Sewer Connected, Water Connected
Waterfront Description None
View Neighborhood, Pasture
Roof Type Shingle
Building
Lot Description Greenbelt, Back Yard, Front Yard, Level
Foundation Slab
Sewer MUD
Water MUD
Structure Type HardiPlank Type,Stone
New Construction Yes
Schools
Elementary Schools Smithville
Middle Schools Smithville
High Schools Smithville
School District Smithville Isd
Others
Acceptable Financing Cash, Conventional, FHA, VA Loan
Listing Terms Cash, Conventional, FHA, VA Loan
Special Listing Condition Standard
Read Less
Bought with Realty Austin
NEARBY SCHOOLS & BUSINESSES
GET MORE INFORMATION