
For more information regarding the value of a property, please contact us for a free consultation.
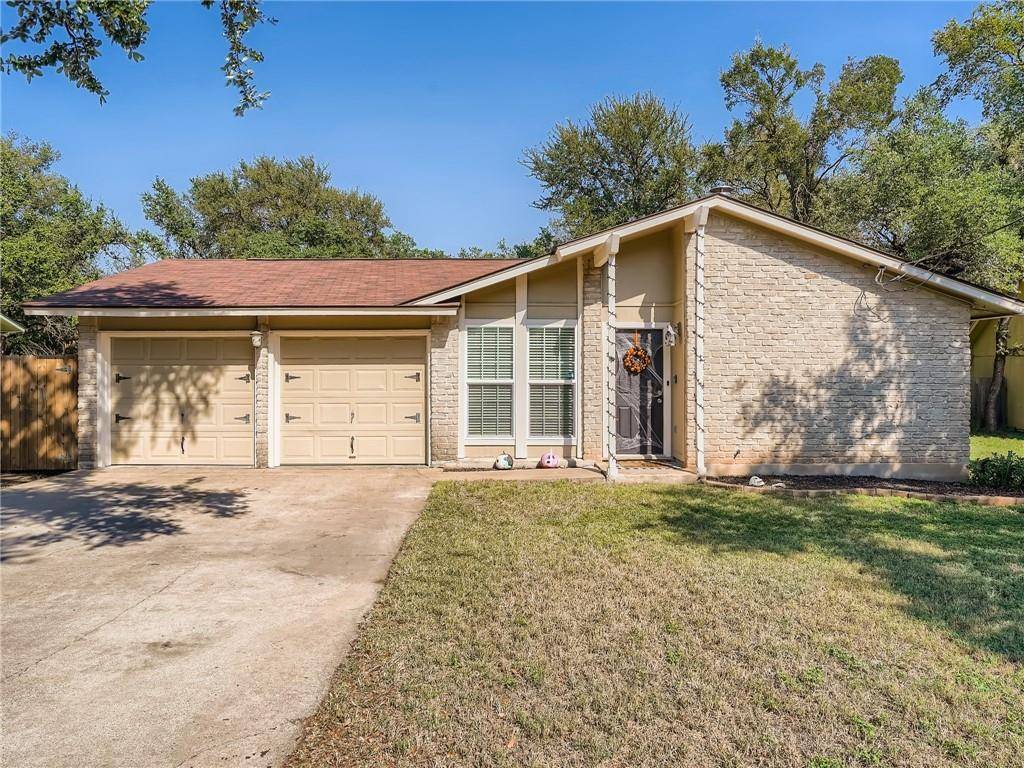
1406 Oak Grove DR Cedar Park, TX 78613
Want to know what your home might be worth? Contact us for a FREE valuation!

Our team is ready to help you sell your home for the highest possible price ASAP
Key Details
Property Type Single Family Home
Sub Type Single Family Residence
Listing Status Sold
Purchase Type For Sale
Square Footage 1,002 sqft
Subdivision Cedar Park Square 02
MLS Listing ID 1997678
Bedrooms 3
Full Baths 2
Year Built 1975
Tax Year 2021
Lot Size 9,583 Sqft
Property Sub-Type Single Family Residence
Property Description
Charming 3 bedroom, 2 full bath home is surrounded by large oak trees in the Cedar Park Square community and conveniently located near fabulous restaurants and shopping venues. This beautiful home has been updated! Tile flooring extends throughout the entire home - no carpet anywhere! Updates include fresh exterior paint in 2021, interior paint 2019, extended wood fencing with double door for convenient back yard access and side yard storage 2018, new interior doors, light fixtures, updated kitchen and hall bathroom in 2016. Enjoy entertaining family and friends in the expansive backyard that offers so many possibilities from a private pool/spa, playscape, outdoor dining area, fire pit, and more! Build your dream backyard underneath the shade of the large oak trees. Your only back neighbor is the water gardens! Walking distance to HEB, Walmart, banks, and restaurants. Easy access to 183, 183A, and I-35 and just a short trip to Round Rock, Georgetown, or Austin! Don't miss your chance to make this your beautiful home!
Location
State TX
County Williamson
Area Cln
Interior
Heating Central, Electric
Cooling Central Air
Flooring Tile
Fireplaces Type None
Exterior
Exterior Feature No Exterior Steps
Garage Spaces 2.0
Fence Back Yard, Chain Link, Fenced, Privacy, Wood
Pool None
Community Features None
Utilities Available Cable Connected, Electricity Connected, High Speed Internet, Sewer Connected, Water Connected
Waterfront Description None
View None
Roof Type Composition,Shingle
Building
Lot Description Curbs, Level, Many Trees, Trees-Medium (20 Ft - 40 Ft)
Foundation Slab
Sewer Public Sewer
Water Public
Structure Type Masonry – Partial,Wood Siding
New Construction No
Schools
Elementary Schools Lois F Giddens
Middle Schools Running Brushy
High Schools Leander High
School District Leander Isd
Others
Acceptable Financing Cash, Conventional
Listing Terms Cash, Conventional
Special Listing Condition Standard
Read Less
Bought with Central Metro Realty
NEARBY SCHOOLS & BUSINESSES
GET MORE INFORMATION