
For more information regarding the value of a property, please contact us for a free consultation.
2309 Giddens DR Cedar Park, TX 78613
Want to know what your home might be worth? Contact us for a FREE valuation!

Our team is ready to help you sell your home for the highest possible price ASAP
Key Details
Property Type Single Family Home
Sub Type Single Family Residence
Listing Status Sold
Purchase Type For Sale
Square Footage 2,390 sqft
Subdivision Gann Ranch Sec 02
MLS Listing ID 4227362
Bedrooms 4
Full Baths 3
HOA Fees $30/mo
Year Built 2000
Tax Year 2021
Lot Size 7,274 Sqft
Property Sub-Type Single Family Residence
Property Description
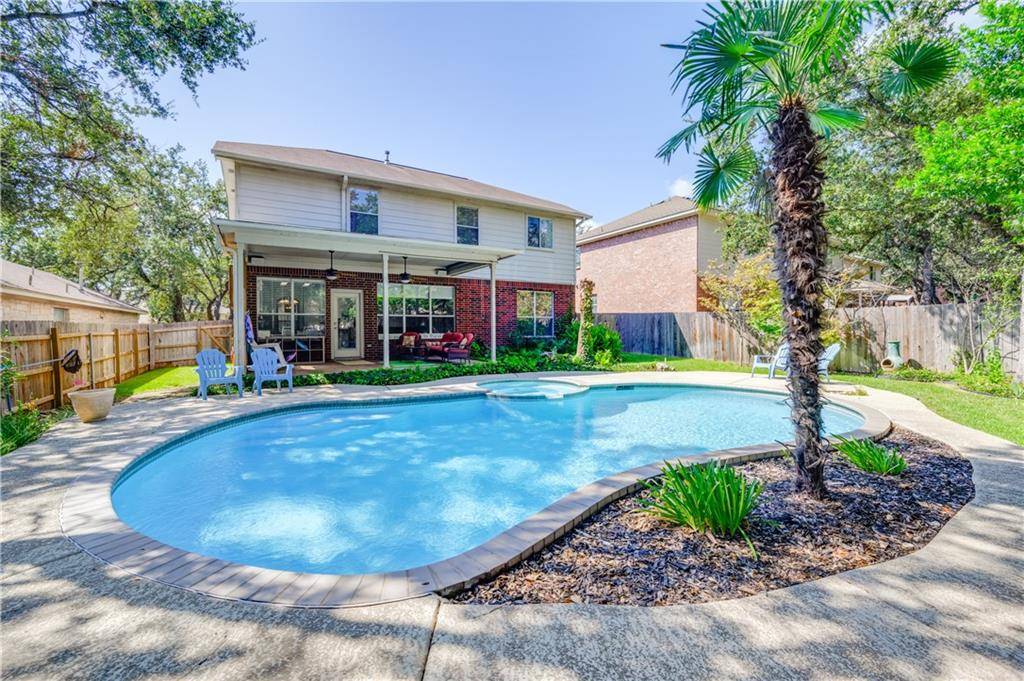
Beautiful two story home in the Highlands at Gann Ranch neighborhood. Mature trees in the front yard and a charming red brick exterior with front porch invite you into this 4 bed, 3 bath home. Upon entry, the foyer with soaring ceilings leads into the formal dining room and main living area. Featuring wood floors throughout and a fireplace with wood accent wall as the focal point, the living room flows seamlessly into the eat-in dining area and kitchen, perfect for entertaining. The bright & cheerful kitchen features granite countertops, stainless steel appliances, and a wood accent wall with built-in shelving. Bedroom and full bathroom on the main floor are the perfect private space for guests. Upstairs a large flex space makes the perfect game or media room. The spacious primary suite features high ceilings, double vanity, soaking tub & separate shower, and a large walk-in closet. Outside, the backyard is a sunny oasis with a covered patio, swimming pool & hot tub, and mature trees for added privacy & shade. Great location with access to community amenities including a community pool, park, and playground and within walking distance to local schools.
Location
State TX
County Williamson
Area Cln
Interior
Heating Central
Cooling Central Air
Flooring Carpet, Tile, Wood
Fireplaces Number 1
Fireplaces Type Living Room
Exterior
Exterior Feature Private Yard, See Remarks
Garage Spaces 2.0
Fence Back Yard, Wood
Pool In Ground, Outdoor Pool
Community Features Cluster Mailbox, Common Grounds, Park, Pool
Utilities Available Cable Available, Electricity Available, Natural Gas Available, Phone Available, Sewer Available, Water Available
Waterfront Description None
View None
Roof Type Composition
Building
Lot Description Back Yard, Sprinkler - Automatic, Trees-Heavy
Foundation Slab
Sewer Public Sewer
Water Public
Structure Type Brick Veneer
New Construction No
Schools
Elementary Schools Knowles
Middle Schools Running Brushy
High Schools Leander High
School District Leander Isd
Others
Acceptable Financing Cash, Conventional
Listing Terms Cash, Conventional
Special Listing Condition Standard
Read Less
Bought with Skout Real Estate
NEARBY SCHOOLS & BUSINESSES
GET MORE INFORMATION