
For more information regarding the value of a property, please contact us for a free consultation.
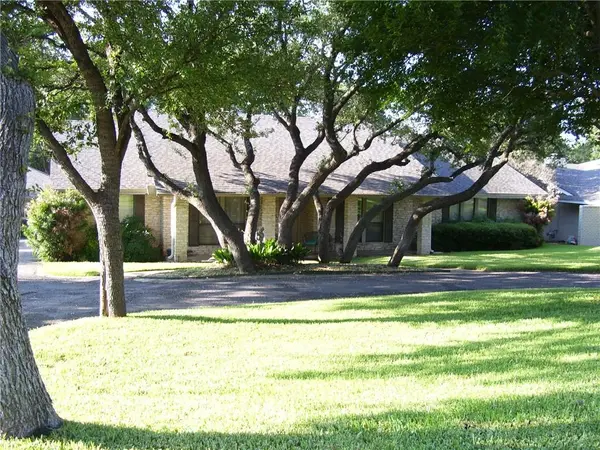
910 Country Club RD Georgetown, TX 78628
Want to know what your home might be worth? Contact us for a FREE valuation!

Our team is ready to help you sell your home for the highest possible price ASAP
Key Details
Property Type Single Family Home
Sub Type Single Family Residence
Listing Status Sold
Purchase Type For Sale
Square Footage 2,568 sqft
Subdivision Country Club
MLS Listing ID 4081883
Sold Date -
Bedrooms 4
Full Baths 2
Half Baths 1
HOA Y/N No
Year Built 1977
Tax Year 2021
Lot Size 0.669 Acres
Acres 0.669
Property Sub-Type Single Family Residence
Source actris
Property Description
Notice: Owners are coming in today PLEASE RING DOORBELL before entering. Also, PLEASE NO MORE SHOWINGS AFTER 5:00 TODAY!
THANK YOU.
Wonderful original owner home with greenbelt in the back, no one living behind you. Four bedroom w/ large master, oversized living area with fireplace, two dining areas one formal and another in kitchen area. Large laundry as you enter backdoor with enough room for upright freezer or fridge and includes 1/2 bath. Beautiful 2/3 acre lot with many large oak and elm trees in front and backyard. View your backyard from the comfort of your living room, the covered back porch outside back door or on the large wood deck off the back of the garage. Plenty of parking for guests in the circle drive in front or the long asphalt driveway. The 2-car garage is detached but has covered walkway to the back door. Garage also has a room in back for storage or small workshop. Plus there are many areas for gardening. Roof was replaced last year with 30 year dimensional shingles. NOTE: Sellers will be reviewing offers next Friday October 1.
Location
State TX
County Williamson
Area Gtw
Rooms
Main Level Bedrooms 4
Interior
Interior Features Two Primary Baths, Bookcases, Ceiling Fan(s), Beamed Ceilings, Vaulted Ceiling(s), Double Vanity, Multiple Dining Areas, No Interior Steps, Primary Bedroom on Main, Walk-In Closet(s)
Heating Central, Fireplace(s)
Cooling Ceiling Fan(s), Central Air
Flooring Carpet, Linoleum, Tile
Fireplaces Number 1
Fireplaces Type Living Room, Raised Hearth, Wood Burning
Fireplace Y
Appliance Cooktop, Dishwasher
Exterior
Exterior Feature Exterior Steps
Garage Spaces 2.0
Fence None
Pool None
Community Features None
Utilities Available Cable Connected, Electricity Connected, Phone Connected, Sewer Connected, Water Connected
Waterfront Description None
View Trees/Woods
Roof Type Composition
Accessibility None
Porch Front Porch, Rear Porch
Total Parking Spaces 4
Private Pool No
Building
Lot Description Back Yard, Bluff, Front Yard, Garden, Near Golf Course, Sprinkler - Automatic, Trees-Medium (20 Ft - 40 Ft), Trees-Moderate
Faces Northwest
Foundation Slab
Sewer Public Sewer
Water Public
Level or Stories One
Structure Type Masonry – All Sides
New Construction No
Schools
Elementary Schools The Village
Middle Schools Douglas Benold
High Schools Georgetown
School District Georgetown Isd
Others
Restrictions City Restrictions
Ownership Fee-Simple
Acceptable Financing Cash, Conventional, VA Loan
Tax Rate 2.18382
Listing Terms Cash, Conventional, VA Loan
Special Listing Condition Standard
Read Less
Bought with Nextage Lone Star Realty
NEARBY SCHOOLS & BUSINESSES
GET MORE INFORMATION