
For more information regarding the value of a property, please contact us for a free consultation.
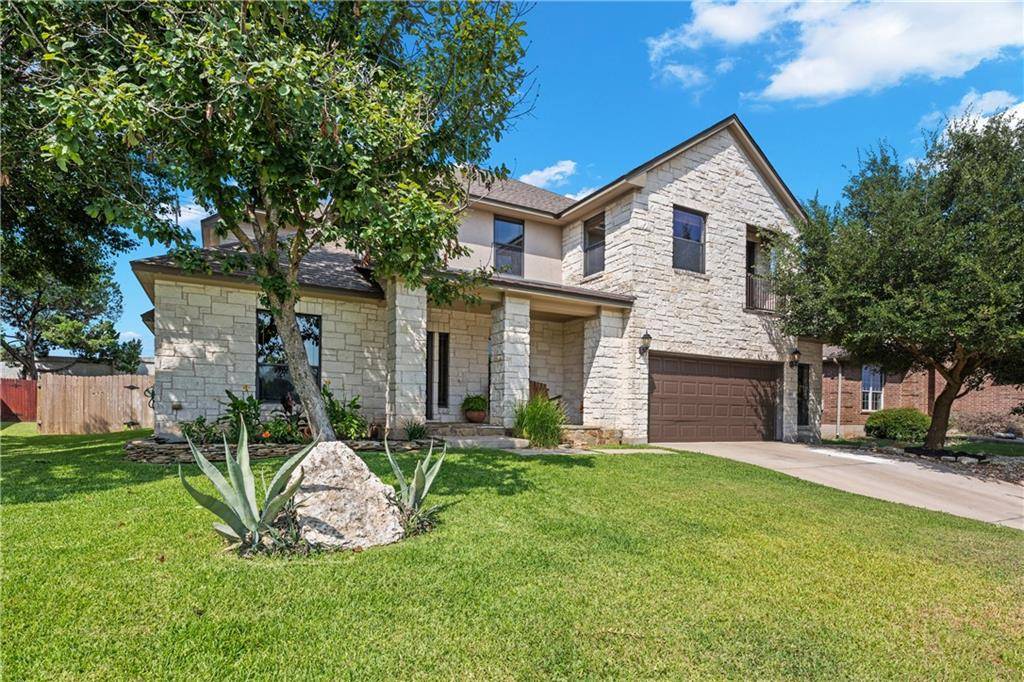
409 Darkwoods DR Cedar Park, TX 78613
Want to know what your home might be worth? Contact us for a FREE valuation!

Our team is ready to help you sell your home for the highest possible price ASAP
Key Details
Property Type Single Family Home
Sub Type Single Family Residence
Listing Status Sold
Purchase Type For Sale
Square Footage 3,143 sqft
Subdivision Forest Oaks Sec 7
MLS Listing ID 3502328
Style 1st Floor Entry
Bedrooms 4
Full Baths 3
Half Baths 1
HOA Fees $35/mo
Year Built 2008
Annual Tax Amount $10,851
Tax Year 2021
Lot Size 8,319 Sqft
Property Sub-Type Single Family Residence
Property Description
Offer Deadline, Saturday, October 23 at 7 pm.
Great custom-built home right in the heart of Cedar Park! Very desirable neighborhood with mature trees, near dining, entertainment, easy access to major highways, and is within walking distance of incredible award-winning Leander ISD schools. This beautiful home has some of the nicest finishes of any in the neighborhood. Inviting front porch and large stone-covered back patio with built-in gas BBQ grille, leaving plenty of room to add a pool in the yard. Built personally by the builder, for the builder! Some of the upgrades include an automatic sprinkler system, tankless water heaters, and surround sound ready throughout the entire house & patios. The master bedroom and bathroom are large, comfortable, with a huge walk-in master closet. Upstairs is spacious as well with a large living area and includes a second master bedroom with a balcony and on-suite bathroom, perfect for any in-law needs. Additionally, there are two more large bedrooms and another full bath. The garage has a side extension and entry giving you much more usability and space. Do not let this one pass by!
Location
State TX
County Williamson
Area Cls
Interior
Heating Central
Cooling Ceiling Fan(s), Central Air
Flooring Carpet, Tile
Fireplaces Number 1
Fireplaces Type Gas
Exterior
Exterior Feature Balcony, Barbecue, Gas Grill, Lighting, Outdoor Grill, Private Yard
Garage Spaces 2.0
Fence Privacy
Pool None
Community Features BBQ Pit/Grill, Clubhouse, Common Grounds, Planned Social Activities, Playground, Pool, Sidewalks, Sport Court(s)/Facility
Utilities Available Cable Connected, Electricity Connected, Natural Gas Connected, Phone Connected, Sewer Connected, Water Connected
Waterfront Description None
View Neighborhood
Roof Type Composition
Building
Lot Description Back Yard, Curbs, Few Trees, Front Yard, Landscaped, Sprinkler - Automatic, Sprinklers In Rear, Sprinklers In Front, Trees-Medium (20 Ft - 40 Ft)
Foundation Slab
Sewer Public Sewer
Water Public
Structure Type HardiPlank Type,Masonry – All Sides,Stone
New Construction No
Schools
Elementary Schools Charlotte Cox
Middle Schools Artie L Henry
High Schools Vista Ridge
School District Leander Isd
Others
Acceptable Financing Cash, Conventional, FHA
Listing Terms Cash, Conventional, FHA
Special Listing Condition Standard
Read Less
Bought with Ramendu Realty LLC
NEARBY SCHOOLS & BUSINESSES
GET MORE INFORMATION