
For more information regarding the value of a property, please contact us for a free consultation.
2200 Old Sterling RD Cedar Park, TX 78613
Want to know what your home might be worth? Contact us for a FREE valuation!

Our team is ready to help you sell your home for the highest possible price ASAP
Key Details
Property Type Single Family Home
Sub Type Single Family Residence
Listing Status Sold
Purchase Type For Sale
Square Footage 2,398 sqft
Subdivision Silverado West Ph B Sec 04
MLS Listing ID 9485864
Bedrooms 3
Full Baths 2
HOA Fees $50/ann
Year Built 2008
Tax Year 2021
Lot Size 7,884 Sqft
Property Sub-Type Single Family Residence
Property Description
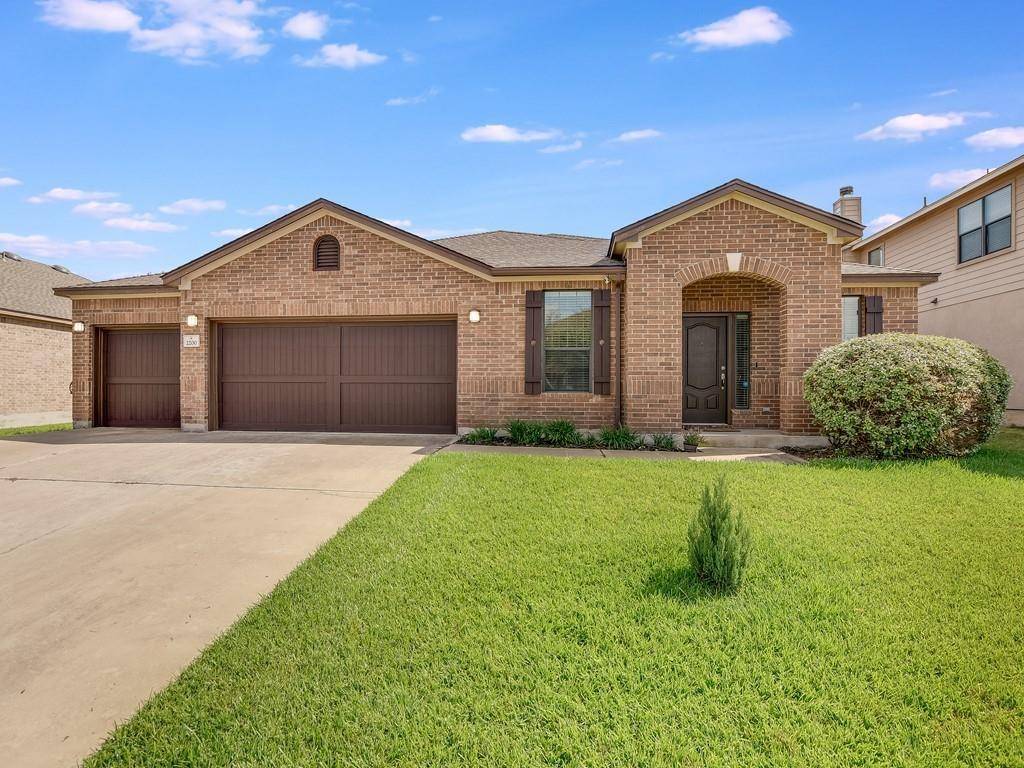
Lovingly maintained single-story home nestled on a quiet street within walking distance to area schools and the community amenity center! This wonderful home offers fantastic curb appeal with a brick exterior, beautiful window shutters, and a 3-car garage with stained wood doors. Tall ceilings, elegant tile flooring, and plentiful natural light greet you as you step inside the home. A formal dining/living room combo is located off the main entry and is the perfect place to host gatherings. The entry continues in the casual dining area and a functional kitchen complete with sleek quartz countertops, a lovely mosaic tile backsplash, a large breakfast bar that creates a natural gathering area, and quality stainless-steel appliances. The kitchen opens to the family room with gorgeous laminate plank flooring, built-in bookcases, and glass french doors that lead to the private patio. The laminate plank flooring continues into the owner's suite featuring a ceiling fan, a fabulous walk-in closet, and an en-suite equipped with a double vanity, a walk-in shower with tile surround, and a jetted soaking tub where you can relax with a glass of wine. The open floorplan also incorporates a dedicated home office with glass panel french doors, two spacious secondary bedrooms with ceiling fans, and a large guest bathroom to share. The backyard offers a covered patio with a ceiling fan for lounging, plenty of green space for kids and pets to play, and large trees that provide excellent shade. Take a quick stroll to the amenity center to enjoy the sparkling swimming pool, the park, or the playground. Shopping, restaurants, and entertainment are located just 2 miles away! Schedule a showing today!
Location
State TX
County Williamson
Area Cls
Interior
Heating Central, Electric
Cooling Ceiling Fan(s), Central Air, Electric
Flooring Laminate, No Carpet, Tile
Exterior
Exterior Feature Gutters Full, Private Yard
Garage Spaces 3.0
Fence Back Yard, Fenced, Privacy, Wood
Pool None
Community Features Cluster Mailbox, Common Grounds, Curbs, Park, Playground, Pool, Sidewalks, Street Lights
Utilities Available Cable Connected, Electricity Connected, High Speed Internet, Phone Connected, Sewer Connected, Water Connected
Waterfront Description None
View None
Roof Type Composition,Shingle
Building
Lot Description Back Yard, Front Yard, Interior Lot, Landscaped, Level, Private, Sprinkler - Automatic, Sprinklers In Rear, Sprinklers In Front
Foundation Slab
Sewer Public Sewer
Water MUD
Structure Type Brick,HardiPlank Type
New Construction No
Schools
Elementary Schools Ronald Reagan
Middle Schools Artie L Henry
High Schools Vista Ridge
School District Leander Isd
Others
Acceptable Financing Cash, Conventional, FHA, VA Loan
Listing Terms Cash, Conventional, FHA, VA Loan
Special Listing Condition Standard
Read Less
Bought with BHGRE Homecity
NEARBY SCHOOLS & BUSINESSES
GET MORE INFORMATION