
For more information regarding the value of a property, please contact us for a free consultation.
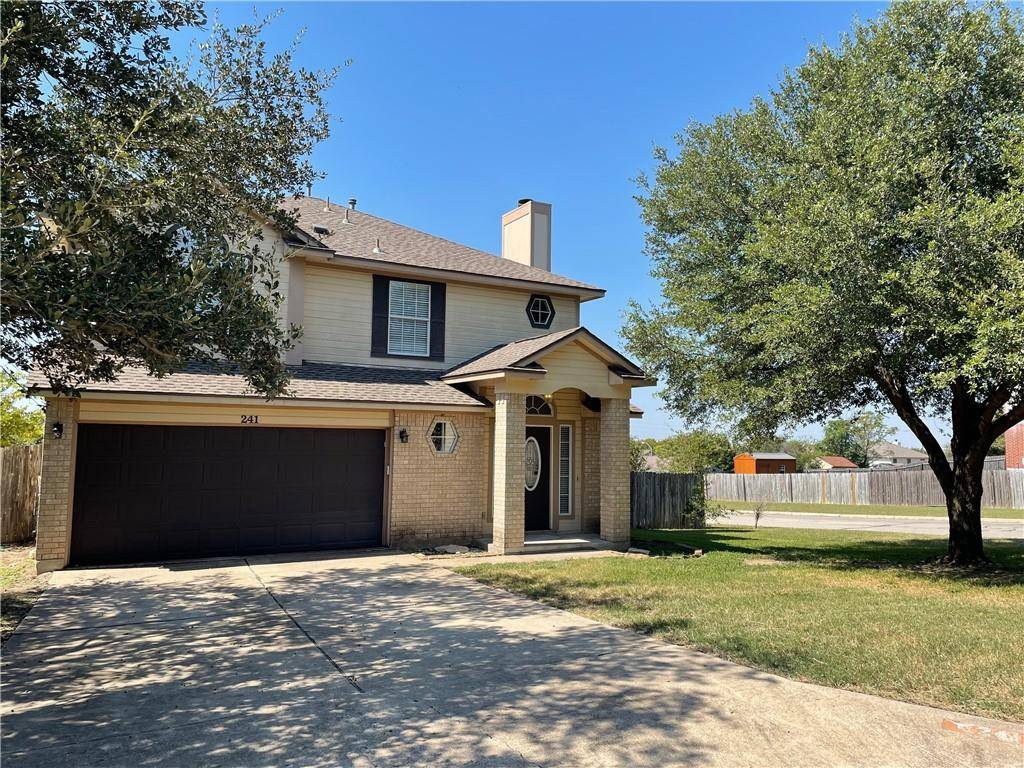
241 Estate DR Hutto, TX 78634
Want to know what your home might be worth? Contact us for a FREE valuation!

Our team is ready to help you sell your home for the highest possible price ASAP
Key Details
Property Type Single Family Home
Sub Type Single Family Residence
Listing Status Sold
Purchase Type For Sale
Square Footage 2,000 sqft
Subdivision Lakeside Estates Sec 2
MLS Listing ID 3233558
Style 1st Floor Entry
Bedrooms 3
Full Baths 2
Half Baths 1
HOA Fees $13/qua
Year Built 2001
Annual Tax Amount $7,074
Tax Year 2021
Lot Size 9,670 Sqft
Property Sub-Type Single Family Residence
Property Description
Very clean 3 bedroom, 2 1/2 bath 2 story home conveniently located near lots of shopping businesses with easy access to major highways and tollway. This home sits on a large corner lot and features large rooms with lots of windows. Floors are wood, large ceramic tile and recently replaced carpet that has not been lived on. All bedrooms and second living are upstairs and feature faux wood blinds, ceiling fans, walk-in closets and a nest internet thermostat. 2nd living area upstairs has a vaulted ceiling, closet and built-in bookcase as well as lighted ceiling fan. As a bonus there is also a window seat at the top of the stairs. The primary bedroom features wood floors coffered ceiling, ceiling fan, and the primary bath has large tile floors, linen closet and large walk-in closet. There is also a double vanity with large mirror, large garden tub and separate shower as well as a high coffered ceiling for an open feeling. On the main floor you'll enter the foyer with high ceilings and tile floor set on the diagonal. On one side of the door you'll find a coat closet and on the other is he half bath for guests. Step into the family room with its rich wood floor, tile surround fireplace and surround sound wiring with tv mount. From there look into the tiled dining area and left into the large eat-in kitchen. The kitchen has a generous amount of cabinets, stainless dishwasher and gas freestanding range with built-in microwave above. There is also a large pantry. There is a breakfast bar as well as lots of room for a table and chairs. The kitchen has lots of windows and natural light flows into the space. The separate laundry room is located off the kitchen and has hookups and storage above the appliances. From here you go out into the 2 car garage with opener and single door. The oversized back yard has an RV/boat or car storage area isolated from the yard with street access and a large storage "barn". The yard is fully fenced and has an isolated dog area.
Location
State TX
County Williamson
Area Hu
Interior
Heating Central, Exhaust Fan, Fireplace(s), Forced Air
Cooling Ceiling Fan(s), Central Air
Flooring Carpet, Tile, Wood
Fireplaces Number 1
Fireplaces Type Family Room, Gas Starter
Exterior
Exterior Feature Dog Run, Exterior Steps, Garden, Private Yard
Garage Spaces 2.0
Fence Back Yard, Cross Fenced, Fenced, Full, Gate, Wire, Wood
Pool None
Community Features Cluster Mailbox, Common Grounds, Curbs, Playground, Pool
Utilities Available Cable Available, Cable Connected, Electricity Connected, High Speed Internet, Other, Natural Gas Connected, Phone Available, Sewer Connected, Underground Utilities, Water Connected
Waterfront Description None
View Neighborhood
Roof Type Composition
Building
Lot Description Back Yard, City Lot, Corner Lot, Few Trees, Gentle Sloping, Public Maintained Road, Trees-Medium (20 Ft - 40 Ft)
Foundation Slab
Sewer MUD
Water MUD
Structure Type Brick Veneer,Wood Siding
New Construction No
Schools
Elementary Schools Howard Norman
Middle Schools Farley
High Schools Hutto
School District Hutto Isd
Others
Acceptable Financing Cash, Conventional, FHA, Texas Vet, VA Loan
Listing Terms Cash, Conventional, FHA, Texas Vet, VA Loan
Special Listing Condition Standard
Read Less
Bought with Rustic Oak Real Estate
NEARBY SCHOOLS & BUSINESSES
GET MORE INFORMATION