
For more information regarding the value of a property, please contact us for a free consultation.
750 Clark Buda, TX 78610
Want to know what your home might be worth? Contact us for a FREE valuation!

Our team is ready to help you sell your home for the highest possible price ASAP
Key Details
Property Type Single Family Home
Sub Type Single Family Residence
Listing Status Sold
Purchase Type For Sale
Square Footage 3,372 sqft
Subdivision Ruby Ranch
MLS Listing ID 7053731
Bedrooms 4
Full Baths 3
Half Baths 1
HOA Fees $35/ann
Year Built 2013
Tax Year 2021
Lot Size 2.006 Acres
Property Sub-Type Single Family Residence
Property Description
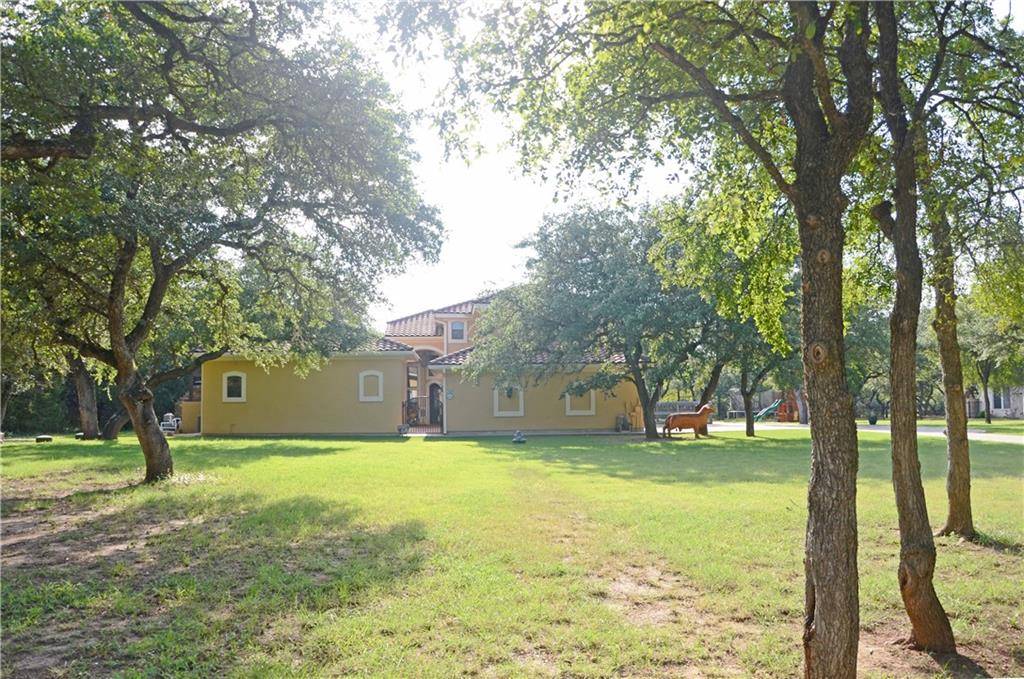
*BOM* -APPRAISAL ($900K), INSPECTION REPORT, SD IN HAND AND ATTACHED. INITIAL BUYERS COULDN'T SECURE FUNDING. Custom home on two acres in beautiful Ruby Ranch behind the Creekbend gate. 2944 sq ft house. 3 bedrooms, 2.5 baths in the main house with high ceilings and plenty of natural light and granite countertops throughout. Recent exterior paint. Primary bedroom is downstairs with a large walk-in closet, double vanity copper bathroom sinks, shower, and jetted tub. Custom fixtures include a tequila barrel chandelier in the entry area, farmhouse copper sink and copper vent hood in the kitchen, and copper sinks in all bathrooms. French doors in the dining area and Primary bedroom lead to the outside patio area with a walkway to the detached garage/workshop.
Upstairs includes two nice-sized bedrooms, a full bath w/ iron tub, and a linen closet.
Tankless water heaters, water softener, camera and security systems, carbon monoxide monitors, septic & underground propane tank. 50-year concrete tile roof on the main house and Casita supported by engineered beams, sturdy trusses, and 2 x 6's. The detached garage has 2 x 6's and Onduvilla shingles.
The attached double garage is 24 x 28. The backyard patio runs the length of the house and includes a pergola and covered porch. The backyard includes oaks and a ranch fence to keep your pets enclosed while enjoying the natural wildlife. Backyard has a sprinkler system. 378 sq ft Casita- full bath with iron tub, granite vanity, & copper sink, linen cabinet, kitchen cabinets, and kitchen sink.
Courtyard includes Pool, sitting area under pergola with wood burning fireplace, and outside grill. Safety and solar covers for the pool.
1500 sq ft, 30 x 50, Utility Building is 14 feet high with a 10 x 18 double garage door and has space for parking your oversized vehicles, boat, etc! This detached garage includes a workshop, tv room, wood loft, and a large 15 x 50 x 7 ft storage area above the wood loft running the length of the garage
Location
State TX
County Hays
Area Hh
Interior
Heating Central, Fireplace Insert, Fireplace(s)
Cooling Central Air
Flooring Tile
Fireplaces Number 2
Fireplaces Type Insert, Living Room, Outside, Stone, Wood Burning
Exterior
Exterior Feature Barbecue, Uncovered Courtyard, Gutters Full, Lighting, No Exterior Steps, Outdoor Grill, Playground, Private Yard
Garage Spaces 4.0
Fence Back Yard, Fenced
Pool Fenced, Gunite, In Ground, Outdoor Pool, Pool Cover, Private, Solar Cover
Community Features Gated
Utilities Available Cable Connected, Electricity Connected, High Speed Internet, Natural Gas Connected, Phone Available, Sewer Connected, Water Connected
Waterfront Description None
View Trees/Woods
Roof Type Concrete,Shingle,Tile
Building
Lot Description Front Yard, Native Plants, Private, Many Trees, Trees-Medium (20 Ft - 40 Ft)
Foundation Slab
Sewer Aerobic Septic, Holding Tank
Water Shared Well
Structure Type Stucco
New Construction No
Schools
Elementary Schools Carpenter Hill
Middle Schools Eric Dahlstrom
High Schools Johnson High School
School District Hays Cisd
Others
Acceptable Financing Cash, Conventional
Listing Terms Cash, Conventional
Special Listing Condition Standard
Read Less
Bought with Coldwell Banker Realty
NEARBY SCHOOLS & BUSINESSES
GET MORE INFORMATION