
For more information regarding the value of a property, please contact us for a free consultation.
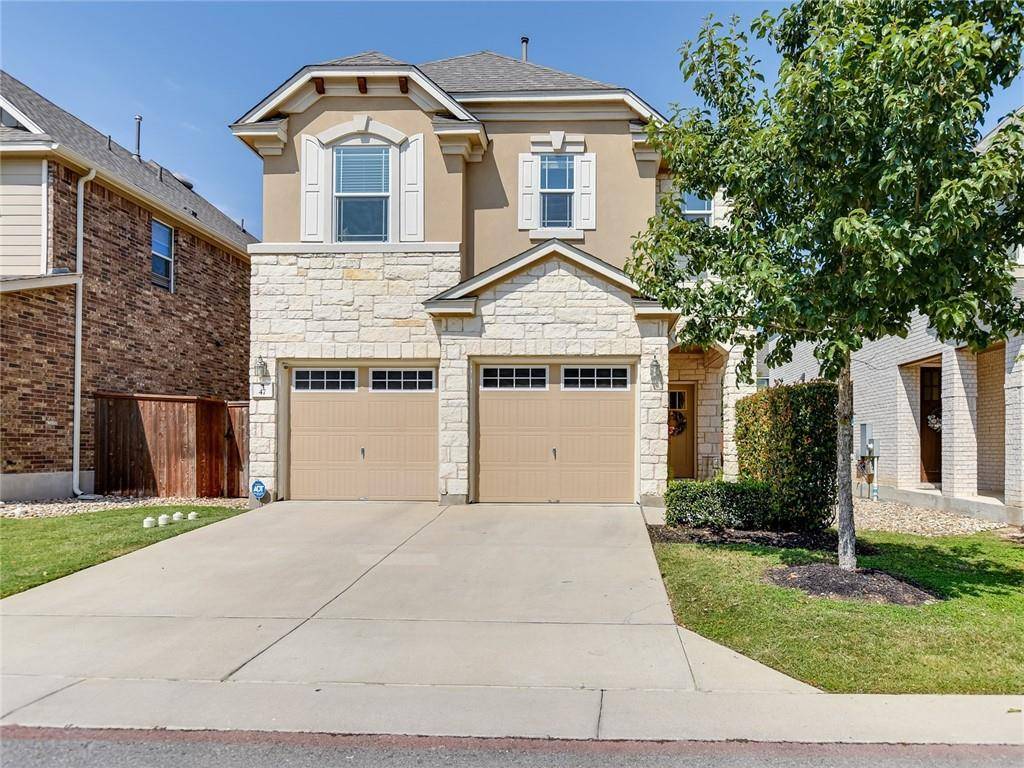
404 Buttercup Creek BLVD #47 Cedar Park, TX 78613
Want to know what your home might be worth? Contact us for a FREE valuation!

Our team is ready to help you sell your home for the highest possible price ASAP
Key Details
Property Type Single Family Home
Sub Type Single Family Residence
Listing Status Sold
Purchase Type For Sale
Square Footage 1,794 sqft
Subdivision Buttercup Villas Condos
MLS Listing ID 1793577
Style 1st Floor Entry
Bedrooms 3
Full Baths 2
Half Baths 1
HOA Fees $145/mo
Year Built 2015
Tax Year 2021
Lot Size 3,615 Sqft
Property Sub-Type Single Family Residence
Property Description
Great Cedar Park location with easy access to 183 and close to other major roads- 620, Toll 45. Under 8 miles to the new Apple campus. Close to Lakeline Mall, shops, restaurants, grocery, & more! Easy to maintain yard- HOA includes front yard landscaping. Buttercup Villas is a quaint community of detached condos. This beautiful, well-maintained two story residence features a desirable open floor plan with a spacious kitchen that opens to the breakfast and living rooms. The kitchen features granite counters, stainless steel appliances (built-in oven, dishwasher, microwave, gas cooktop), tile backsplash, recessed & pendant lighting, a breakfast bar, and pantry.
Exterior Features: Stone & Stucco Exterior, Covered Porch Entry, Sprinkler System, Covered Patio, Low Maintenance- Manicured Landscaping, Fenced Yard, 2 Car Garage.
Features: Hardwood Floors, Blinds, Owner's Suite- Dual Vanity, Walk-in Closet, Walk-in Shower.
Main Level: Living, Kitchen, Breakfast, Powder Room, Laundry Room.
2nd Level: 3 Bedrooms, 2 Bathrooms, Game Room.
Curtains Excluded.
*Buyer to independently verify all information including but not limited to square footage, restrictions, hoa dues, taxes, schools, etc. Square footage & year built per tax record.
Location
State TX
County Williamson
Area Cls
Interior
Heating Central
Cooling Central Air
Flooring Carpet, Tile, Wood
Exterior
Exterior Feature None
Garage Spaces 2.0
Fence Privacy, Wood
Pool None
Community Features Underground Utilities
Utilities Available Electricity Connected, Natural Gas Connected, Sewer Connected, Water Connected
Waterfront Description None
View None
Roof Type Composition
Building
Lot Description Interior Lot, Level, Sprinkler - Automatic
Foundation Slab
Sewer Public Sewer
Water Public
Structure Type Stone Veneer,Stucco
New Construction No
Schools
Elementary Schools Ada Mae Faubion
Middle Schools Artie L Henry
High Schools Vista Ridge
School District Leander Isd
Others
Acceptable Financing Cash, Conventional, FHA, VA Loan
Listing Terms Cash, Conventional, FHA, VA Loan
Special Listing Condition Standard
Read Less
Bought with Sky Realty
NEARBY SCHOOLS & BUSINESSES
GET MORE INFORMATION