
For more information regarding the value of a property, please contact us for a free consultation.
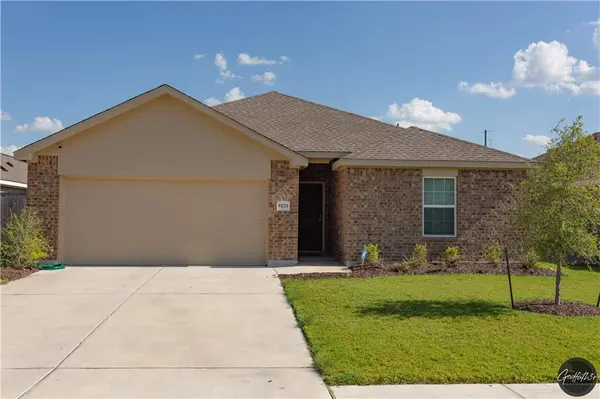
11725 Emerald Springs LN Manor, TX 78653
Want to know what your home might be worth? Contact us for a FREE valuation!

Our team is ready to help you sell your home for the highest possible price ASAP
Key Details
Property Type Single Family Home
Sub Type Single Family Residence
Listing Status Sold
Purchase Type For Sale
Square Footage 1,854 sqft
Subdivision Shadowglen Ph 2 Sec 16
MLS Listing ID 8917232
Sold Date -
Style Single level Floor Plan
Bedrooms 3
Full Baths 2
HOA Fees $28/Semi-Annually
HOA Y/N Yes
Year Built 2019
Annual Tax Amount $6,680
Tax Year 2021
Lot Size 6,621 Sqft
Acres 0.152
Property Sub-Type Single Family Residence
Source actris
Property Description
MULTIPLE OFFERS RECEIVED. Recent construction on a nice landscape. Granite island kitchen and cabinets with granite counters, tile backsplash, closet pantry, and is open to the family room. Stainless steel appliances include dishwasher, gas range stove & microwave. The home will also include the refrigerator & a water softener. Family room has ceiling fan with light fixture and a big window looking out to the back yard. Open office space that can be used as an extension of the living room. Master bedroom has ceiling fan with light fixture & the walk-in closet. Master bath features a vanity w/ two sinks, linen closet, water closet, shower & tile flooring. The back yard has a patio with a large backyard.
Location
State TX
County Travis
Area Ma
Rooms
Main Level Bedrooms 3
Interior
Interior Features Breakfast Bar, Ceiling Fan(s), Granite Counters, Open Floorplan, Pantry, Primary Bedroom on Main, Recessed Lighting, Walk-In Closet(s)
Heating Ceiling
Cooling Ceiling Fan(s), Central Air, Electric
Flooring Carpet, Vinyl
Fireplace Y
Appliance Dishwasher, Disposal, Exhaust Fan, Gas Range, Microwave, Plumbed For Ice Maker, Refrigerator, Stainless Steel Appliance(s), Washer/Dryer, Water Heater
Exterior
Exterior Feature Gutters Full
Garage Spaces 2.0
Fence Back Yard, Fenced, Wood
Pool None
Community Features Park, Pool
Utilities Available Electricity Connected, Natural Gas Connected, Water Connected
Waterfront Description None
View None
Roof Type Composition,Shingle
Accessibility None
Porch Covered
Total Parking Spaces 4
Private Pool No
Building
Lot Description Landscaped, Level
Faces Northeast
Foundation Slab
Sewer MUD
Water MUD
Level or Stories One
Structure Type Brick,Masonry – All Sides
New Construction No
Schools
Elementary Schools Shadowglen
Middle Schools Manor (Manor Isd)
High Schools Manor
School District Manor Isd
Others
HOA Fee Include See Remarks
Restrictions None
Ownership Fee-Simple
Acceptable Financing Cash, Conventional, FHA, VA Loan
Tax Rate 3.02314
Listing Terms Cash, Conventional, FHA, VA Loan
Special Listing Condition Standard
Read Less
Bought with Premiere Team Real Estate
NEARBY SCHOOLS & BUSINESSES
GET MORE INFORMATION