
For more information regarding the value of a property, please contact us for a free consultation.
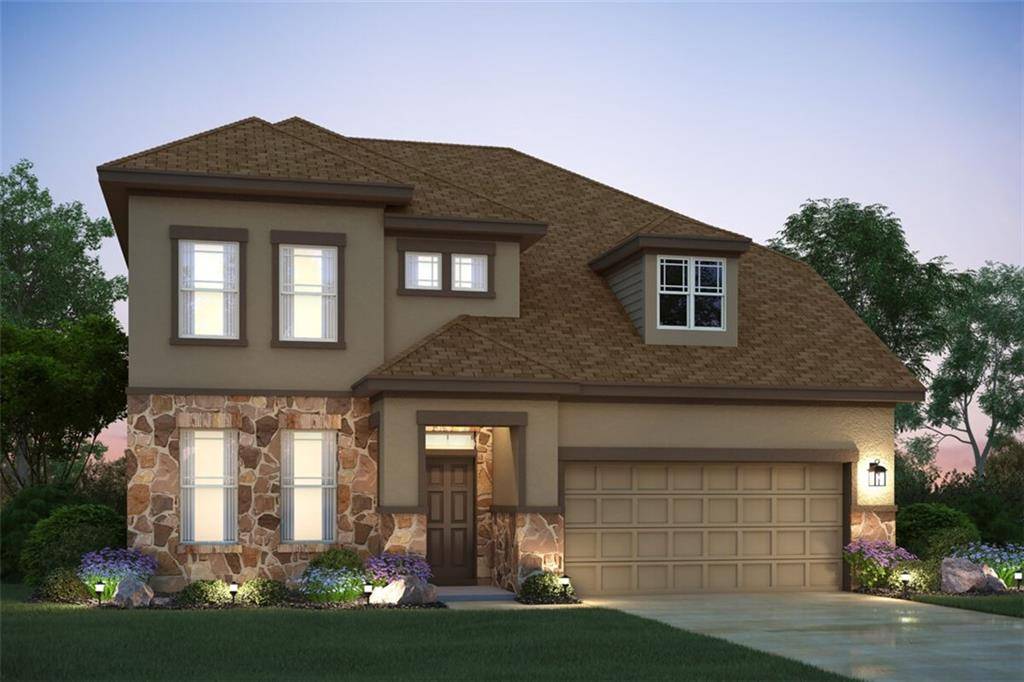
222 Eagle Ford DR Kyle, TX 78640
Want to know what your home might be worth? Contact us for a FREE valuation!

Our team is ready to help you sell your home for the highest possible price ASAP
Key Details
Property Type Single Family Home
Sub Type Single Family Residence
Listing Status Sold
Purchase Type For Sale
Square Footage 2,785 sqft
Subdivision 6 Creeks
MLS Listing ID 6821849
Style 1st Floor Entry,Multi-level Floor Plan
Bedrooms 4
Full Baths 3
Half Baths 1
HOA Fees $66/ann
Year Built 2021
Tax Year 2021
Lot Size 6,534 Sqft
Property Sub-Type Single Family Residence
Property Description
It's easy to picture yourself in the Belmont floorplan, this two-story home contains 2,785 square feet of functional living space, including 4 bedrooms, and 3.5 bathrooms! This open concept home has everything a family needs for very comfortable living, even a gas fireplace to keep you warm. On the first floor, you can find a gourmet kitchen that flows into the breakfast area and family room for an open concept feel. The Kitchen will feature Taupe Shaker Style cabinets with Blanco Maple Silestone Quartz countertops. The majority of the first floor will have a beautiful Wood-Look Tile, Emser Santuary II Taupe, paired with Highland Charm carpet in the Bedrooms and Stairs, and upgraded tile in the Master Bath. Three secondary bedrooms can be found upstairs, one with it's own private bath! Upstairs you can also find a large Game Room that looks over the Family Room, offering volume ceilings. Don't miss out on this one! This home will be ready in September of 2021!
Location
State TX
County Hays
Area Hh
Interior
Heating Central
Cooling Ceiling Fan(s), Central Air
Flooring Carpet, Tile
Fireplaces Number 1
Fireplaces Type Gas
Exterior
Exterior Feature Gutters Full, Pest Tubes in Walls, Private Yard
Garage Spaces 2.0
Fence Back Yard, Fenced, Full, Privacy, Wood
Pool None
Community Features Clubhouse, Cluster Mailbox, Common Grounds, Fishing, Park, Pet Amenities, Picnic Area, Playground, Pool, Sidewalks, Sport Court(s)/Facility, Street Lights, Underground Utilities
Utilities Available Electricity Available, Underground Utilities
Waterfront Description None
View None
Roof Type Composition
Building
Lot Description Back Yard, Few Trees, Front Yard, Landscaped
Foundation Slab
Sewer Public Sewer
Water Public
Structure Type Brick,HardiPlank Type,Masonry – Partial,Stone,Stucco
New Construction No
Schools
Elementary Schools Laura B Negley
Middle Schools R C Barton
High Schools Jack C Hays
School District Hays Cisd
Others
Acceptable Financing Cash, Conventional, FHA, VA Loan, Zero Down
Listing Terms Cash, Conventional, FHA, VA Loan, Zero Down
Special Listing Condition Standard
Read Less
Bought with Non Member
NEARBY SCHOOLS & BUSINESSES
GET MORE INFORMATION