
For more information regarding the value of a property, please contact us for a free consultation.
205 Clearwater WAY Kyle, TX 78640
Want to know what your home might be worth? Contact us for a FREE valuation!

Our team is ready to help you sell your home for the highest possible price ASAP
Key Details
Property Type Single Family Home
Sub Type Single Family Residence
Listing Status Sold
Purchase Type For Sale
Square Footage 3,332 sqft
Subdivision Cypress Forest
MLS Listing ID 5680036
Style 1st Floor Entry,Single level Floor Plan
Bedrooms 4
Full Baths 3
Half Baths 1
HOA Fees $60/mo
Year Built 2017
Tax Year 2020
Lot Size 8,712 Sqft
Property Sub-Type Single Family Residence
Property Description
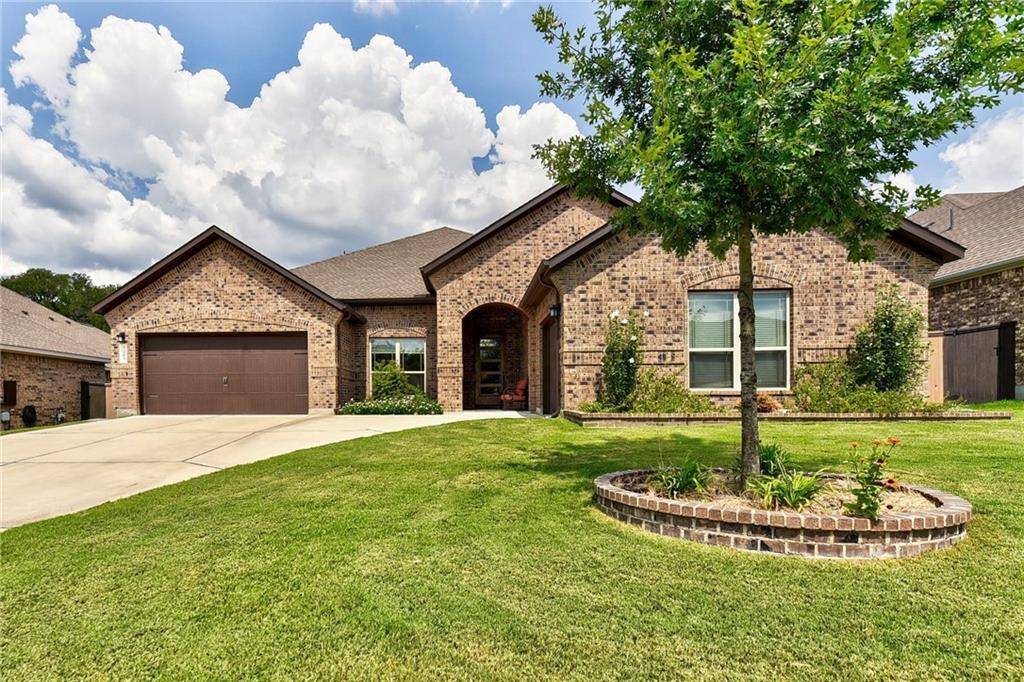
Stunning classic home in Cypress Forest. Beautifully manicured curb appeal with a charming covered & tiled entry porch & 3 attached garages - 1 double, 1 single. Enjoy your view of the mature greenbelt from the MASSIVE, fully-enclosed covered back porch – you will absolutely use this as additional living & dining space – recessed lighting & ceiling fan. Inside you will find an open, light and bright space finished in soft white & grey tones w/a touch of warmth from kitchen cabinetry. A huge granite center island provides for casual dining or seat your guests at the attached formal dining space. The kitchen is completed with stainless appliances & white subway tile backsplash. An additional open space can be used for an office/library. Unique to this home is the use of curved square doorways & niches flanking the fireplace & a round bulk-head entry from the foyer to the living area. Elegant primary ensuite w/a view of the greenbelt - trayed ceiling detailed w/ crown molding. Double-door entry to huge primary bath – 2 separate vanities for separate personal space & frameless shower. 3 more spacious guest rooms, one includes a walk-in closet. Tons of after market upgrades throughout this stunner. Just south of the community is 40 acres of lakes and walking trails. Hundreds of shops, restaurants and specialty stores are located just a few miles away. Top-rated Negley elementary, and Jack C Hays schools. Enjoy viewing this home!
Location
State TX
County Hays
Area Hh
Interior
Heating Central, Natural Gas
Cooling Central Air
Flooring Carpet, Tile
Fireplaces Number 1
Fireplaces Type Family Room, Gas Log
Exterior
Exterior Feature Private Yard
Garage Spaces 3.0
Fence Fenced, Masonry, Privacy, Wood
Pool None
Community Features Curbs, Playground, Pool, Sidewalks, See Remarks
Utilities Available Electricity Available, Natural Gas Available, Phone Connected, Underground Utilities
Waterfront Description None
View Park/Greenbelt, Trees/Woods
Roof Type Composition
Building
Lot Description Greenbelt, Interior Lot, Sprinkler - Automatic, Trees-Small (Under 20 Ft), Trees-Sparse, See Remarks
Foundation Slab
Sewer Public Sewer
Water Public
Structure Type Brick Veneer,Masonry – All Sides
New Construction No
Schools
Elementary Schools Laura B Negley
Middle Schools R C Barton
High Schools Jack C Hays
School District Hays Cisd
Others
Acceptable Financing Cash, Conventional, Texas Vet, VA Loan
Listing Terms Cash, Conventional, Texas Vet, VA Loan
Special Listing Condition Standard
Read Less
Bought with Howdy Realty, LLC
NEARBY SCHOOLS & BUSINESSES
GET MORE INFORMATION