
For more information regarding the value of a property, please contact us for a free consultation.
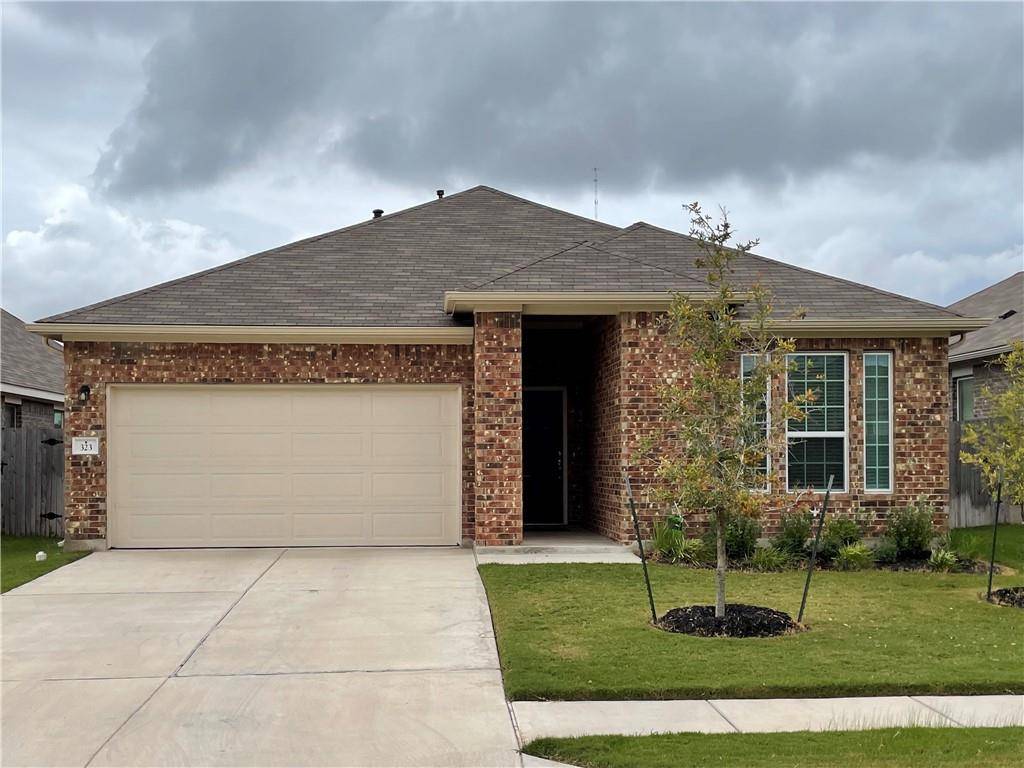
323 Natchez DR Buda, TX 78610
Want to know what your home might be worth? Contact us for a FREE valuation!

Our team is ready to help you sell your home for the highest possible price ASAP
Key Details
Property Type Single Family Home
Sub Type Single Family Residence
Listing Status Sold
Purchase Type For Sale
Square Footage 2,009 sqft
Subdivision Sunfield Ph Two Sec Eight
MLS Listing ID 6242713
Bedrooms 3
Full Baths 2
HOA Fees $33/qua
Year Built 2019
Annual Tax Amount $9,352
Tax Year 2021
Lot Size 5,706 Sqft
Property Sub-Type Single Family Residence
Property Description
***OPEN HOUSE CANCELLED*** This floor plan is a highly desirable one-story home with space for everyone to enjoy. This 3-bedroom, 2-bathroom plus den/office home is perfect for most lifestyles, whatever stage of life you are in. Upon entry, you will find a long foyer leading to the 2nd and 3rd bedrooms, with a full secondary bathroom in-between the 2 bedrooms. Across the foyer is the entry to a 2 car garage. Further down the hall you find a walk-in utility room along with a private study/office room that is perfect to work from home peacefully or it can be used as 4th bedroom by adding a closet or armoire. At the back of the home, you find a large family room with fireplace, high ceilings and engineered wood flooring. The open kitchen comes with granite countertops, plenty of counter space, appliances, breakfast bar and a pantry. It also opens to the formal dining area and family room, making entertaining guests a breeze. Right off the dining area, there is door that opens to a covered patio, uncovered patio and peaceful sounding waterfall fountain in your backyard and open space behind the property. Adjacent to the family room is a private primary bedroom with full bathroom. The primary bathroom has double vanities, a luxury bathtub, separate shower, and a large walk-in closet. The exterior of the home is brick which makes for easy maintenance, and it has owned solar panels which saves money on electric bills. You will love the backyard which backs to open space thus creating a sense of privacy. The neighborhood has lots of amenities including Junior Olympic Swimming Pool & Splash Park, Lazy River Amenity Center, Fishing Pond, Dog Park, Lake, Parks, Playground & Trails. You will love this house and this neighborhood immensely!
Location
State TX
County Hays
Area Hh
Interior
Heating Central, Natural Gas
Cooling Central Air, Electric
Flooring Carpet, Tile, Wood
Fireplaces Number 1
Fireplaces Type Family Room
Exterior
Exterior Feature Gutters Full
Garage Spaces 2.0
Fence Wood, Wrought Iron
Pool None
Community Features Dog Park, Pool, See Remarks
Utilities Available Electricity Connected, Natural Gas Connected, Sewer Connected, Water Connected
Waterfront Description See Remarks
View Park/Greenbelt
Roof Type Composition,Shingle
Building
Lot Description Greenbelt, Interior Lot, Sprinkler - Automatic, Trees-Small (Under 20 Ft)
Foundation Slab
Sewer MUD
Water MUD
Structure Type Brick
New Construction No
Schools
Elementary Schools Tom Green
Middle Schools Mccormick
High Schools Johnson High School
School District Hays Cisd
Others
Acceptable Financing Cash, Conventional, FHA, Texas Vet, VA Loan
Listing Terms Cash, Conventional, FHA, Texas Vet, VA Loan
Special Listing Condition Standard
Read Less
Bought with Agency Texas Inc
NEARBY SCHOOLS & BUSINESSES
GET MORE INFORMATION