
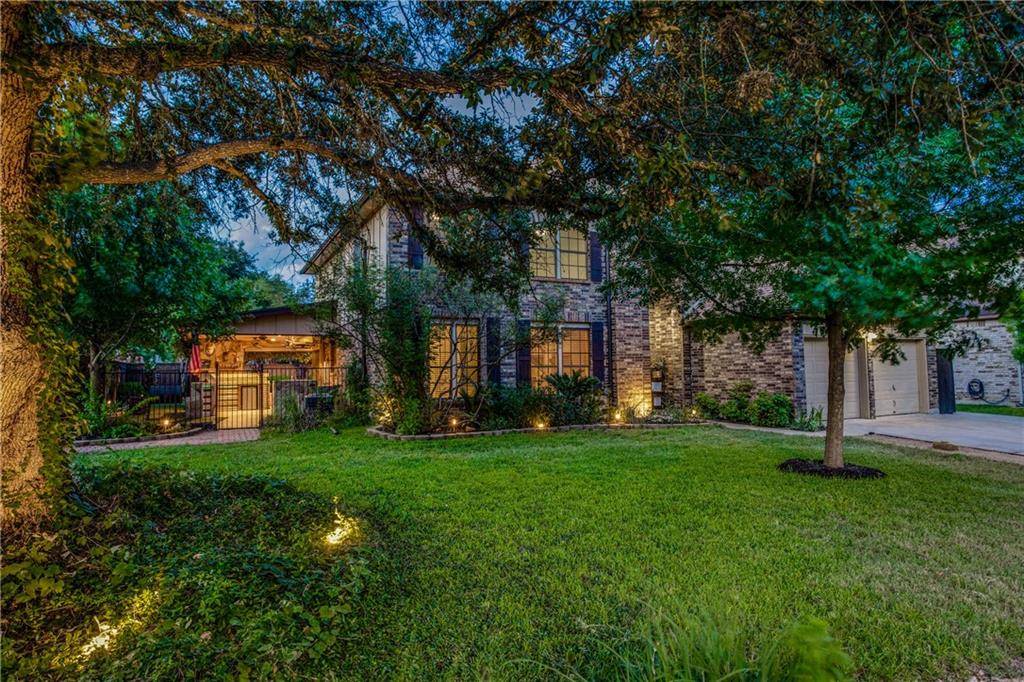
For more information regarding the value of a property, please contact us for a free consultation.
1121 Paint Brush TRL Cedar Park, TX 78613
Want to know what your home might be worth? Contact us for a FREE valuation!

Our team is ready to help you sell your home for the highest possible price ASAP
Key Details
Property Type Single Family Home
Sub Type Single Family Residence
Listing Status Sold
Purchase Type For Sale
Square Footage 2,298 sqft
Subdivision Buttercup Creek Sec 02 Village 09
MLS Listing ID 4638130
Style 1st Floor Entry
Bedrooms 4
Full Baths 2
Half Baths 1
Year Built 1989
Tax Year 2021
Lot Size 10,236 Sqft
Property Sub-Type Single Family Residence
Property Description
This home boasts some fantastic features, graciously large kitchen, laundry room with cabinetry. Master bathroom that has a dream Bear foot claw tub and an 8'6 walk in shower, dual shower heads, body sprays, hand helds and motion sensor accent lighting under the tub, vanity and shower window. Upstairs media room has a large screen, movie style remote curtains. ***Movie audio and video equipment is negotiable*** There is a built in dog kennel under the stairs, along with a fish tank. The outdoor is paradise of its own, with a fireplace, stand alone smoker, built in outdoor grill (*under-counter smoker and mini fridge negotiable) sink, lighting, sitting area, hot tub, storage shed, dog run and turf yard. A 1080 HD Swan view security system. Double gate back yard access, with exterior fence lighting. HVAC only a couple years old and roof was replaced last month
Location
State TX
County Williamson
Area Cls
Interior
Heating Central
Cooling Central Air
Flooring Carpet, Tile, Wood
Fireplaces Number 1
Fireplaces Type Living Room
Exterior
Exterior Feature Barbecue, Dog Run, Gas Grill, Lighting, Outdoor Grill, Private Yard
Garage Spaces 2.0
Fence Back Yard, Full, Gate, Wood, Wrought Iron
Pool None
Community Features Cluster Mailbox, Dog Park, Picnic Area, Playground, Pool, Street Lights
Utilities Available Electricity Connected, Natural Gas Connected, Sewer Connected, Water Connected
Waterfront Description None
View Neighborhood
Roof Type Composition,Shingle
Building
Lot Description Back Yard, Corner Lot, Front Yard, Landscaped, Level, Native Plants, Trees-Large (Over 40 Ft), Trees-Moderate
Foundation Slab
Sewer Public Sewer
Water Public
Structure Type Brick,Cement Siding
New Construction No
Schools
Elementary Schools Ada Mae Faubion
Middle Schools Artie L Henry
High Schools Vista Ridge
School District Leander Isd
Others
Acceptable Financing Cash, FHA, VA Loan
Listing Terms Cash, FHA, VA Loan
Special Listing Condition Standard
Read Less
Bought with Patrick Brown REC
NEARBY SCHOOLS & BUSINESSES
GET MORE INFORMATION