
For more information regarding the value of a property, please contact us for a free consultation.
603 Whistlers Walk TRL Cedar Park, TX 78613
Want to know what your home might be worth? Contact us for a FREE valuation!

Our team is ready to help you sell your home for the highest possible price ASAP
Key Details
Property Type Single Family Home
Sub Type Single Family Residence
Listing Status Sold
Purchase Type For Sale
Square Footage 4,361 sqft
Subdivision Silverado West Ph A Sec 02
MLS Listing ID 8712024
Style 1st Floor Entry
Bedrooms 5
Full Baths 3
HOA Fees $50/ann
Year Built 2007
Tax Year 2021
Lot Size 7,797 Sqft
Property Sub-Type Single Family Residence
Property Description
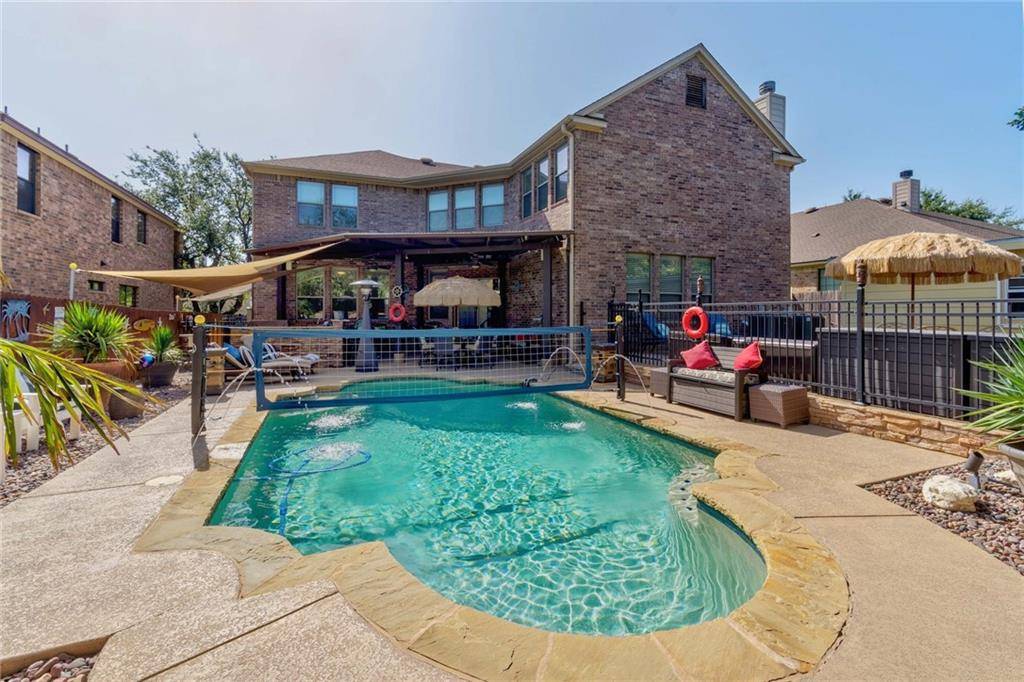
Welcome to the highly sought after neighborhood of Silverado Ranch! This lovely 5 bedroom 3 bathroom home has it all and is truly a must see. There are four bedrooms upstairs including a huge primary bedroom that is large enough to have an additional seating, office, or workout area. One bedroom and full bathroom is located downstairs making it perfect for a guest, home office, or a workout room. The garage has an extra bump out that's deep enough to fit a boat. The huge kitchen has been updated with black stainless appliances. The common areas downstairs have great looking and very durable wood look porcelain tile! The jewel of this home is the outdoor space which is a entertainers dream! As you step outside you'll notice the pool and full outdoor kitchen, plus an expansive deck. The pergola overhead provides shade and even has speakers and a misting system! There is an extra cement patio that is perfect for additional seating or a dance floor, you decide. Off to the left is a 19x10 storage building in case you need a little extra room! The upstairs loft area is perfect for a pool table or game room. Acclaimed Leander ISD and highly ranked elementary, middle and high school are located with 1 mile of your new home.
Location
State TX
County Williamson
Area Cls
Interior
Heating Central, Electric, Fireplace(s)
Cooling Ceiling Fan(s), Central Air, ENERGY STAR Qualified Equipment, Multi Units
Flooring Carpet, Linoleum, Tile
Fireplaces Number 1
Fireplaces Type Wood Burning
Exterior
Exterior Feature Barbecue, Gutters Full, Lighting, Misting System, Outdoor Grill
Garage Spaces 2.0
Fence Back Yard, Fenced, Gate, Wood, Wrought Iron
Pool In Ground, Outdoor Pool, Pool Cover, Sport
Community Features Cluster Mailbox, Park, Picnic Area, Playground, Pool
Utilities Available Electricity Connected, High Speed Internet, Natural Gas Not Available, Underground Utilities, Water Connected
Waterfront Description None
View Neighborhood, Pool
Roof Type Asphalt,Composition,Shingle
Building
Lot Description Curbs, Level, Public Maintained Road, Sprinklers In Front, Trees-Medium (20 Ft - 40 Ft), Xeriscape
Foundation Slab
Sewer Public Sewer
Water Public
Structure Type Brick,HardiPlank Type
New Construction No
Schools
Elementary Schools Ronald Reagan
Middle Schools Artie L Henry
High Schools Vista Ridge
School District Leander Isd
Others
Acceptable Financing Cash, Conventional, FHA, VA Loan
Listing Terms Cash, Conventional, FHA, VA Loan
Special Listing Condition Standard
Read Less
Bought with Bramlett Residential
NEARBY SCHOOLS & BUSINESSES
GET MORE INFORMATION