
For more information regarding the value of a property, please contact us for a free consultation.
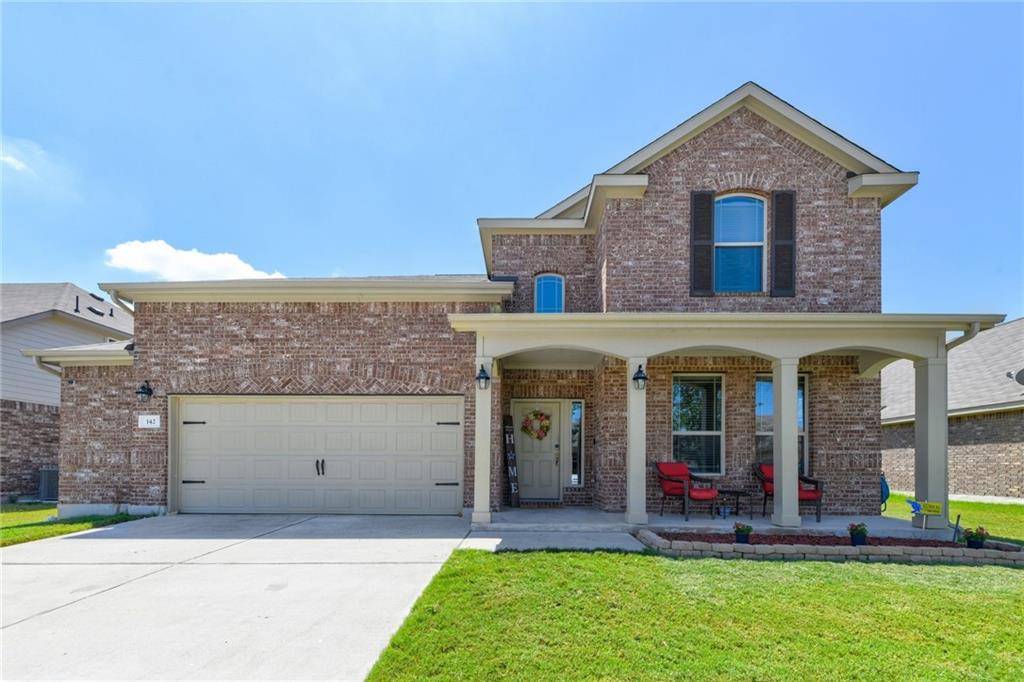
142 Plantain DR Hutto, TX 78634
Want to know what your home might be worth? Contact us for a FREE valuation!

Our team is ready to help you sell your home for the highest possible price ASAP
Key Details
Property Type Single Family Home
Sub Type Single Family Residence
Listing Status Sold
Purchase Type For Sale
Square Footage 2,826 sqft
Subdivision Hutto Highlands
MLS Listing ID 8863382
Bedrooms 4
Full Baths 3
Half Baths 1
HOA Fees $20/ann
Year Built 2017
Tax Year 2021
Lot Size 7,784 Sqft
Property Sub-Type Single Family Residence
Property Description
Gorgeous Lennar home, popular Alabaster plan with both Media and Game Room, 4 beds (2nd bedroom on 1st floor with full bath – or this room could be a Home Office), 3.5 Baths, and 2.5 car garage. Large Kitchen is open to the Family Room and has direct access the Formal Dining Room. The Kitchen features a nicely sized dining area, granite counter tops w/tile backsplash, stainless steel appliances, large island/breakfast bar. The Primary Suite has a double vanity, garden tub, separate shower & walk-in closet. A 2nd Bedroom & full bath are located on the first floor, perfect for guests and family members. A wrought island staircase brings you to the Game Room AND separate Media Room with double doors to block sound, 2 Bedrooms, and a Jack and Jill Bathroom plus a Half Bathroom for Guests. Formal Dining room could also be a Study/Home Office. Staggered Tile flooring in Entry, Dining, Family Room & Kitchen, High ceilings and fans t/o, high end water softener, full sprinklers, front gutters, blinds, front and back porches along with an additional patio area covered by a pergola. The back yard is large enough to add a pool. This home checks the boxes. Good schools, close to tech and other employers, and easy access to major roadways to get you where you want to go.
Location
State TX
County Williamson
Area Hu
Interior
Heating Central, Electric
Cooling Ceiling Fan(s), Central Air
Flooring Carpet, Tile
Fireplaces Type None
Exterior
Exterior Feature Rain Gutters
Garage Spaces 2.5
Fence Privacy, Wood
Pool None
Community Features Cluster Mailbox, Common Grounds, Playground, Sidewalks, Underground Utilities
Utilities Available Electricity Connected, Sewer Connected, Underground Utilities, Water Connected
Waterfront Description None
View Neighborhood
Roof Type Composition
Building
Lot Description Curbs, Interior Lot, Level, Trees-Small (Under 20 Ft)
Foundation Slab
Sewer Public Sewer
Water Public
Structure Type Brick Veneer,HardiPlank Type
New Construction No
Schools
Elementary Schools Hutto
Middle Schools Hutto
High Schools Hutto
School District Hutto Isd
Others
Acceptable Financing Cash, Conventional, FHA, VA Loan
Listing Terms Cash, Conventional, FHA, VA Loan
Special Listing Condition Standard
Read Less
Bought with NB Elite Realty
NEARBY SCHOOLS & BUSINESSES
GET MORE INFORMATION