
For more information regarding the value of a property, please contact us for a free consultation.
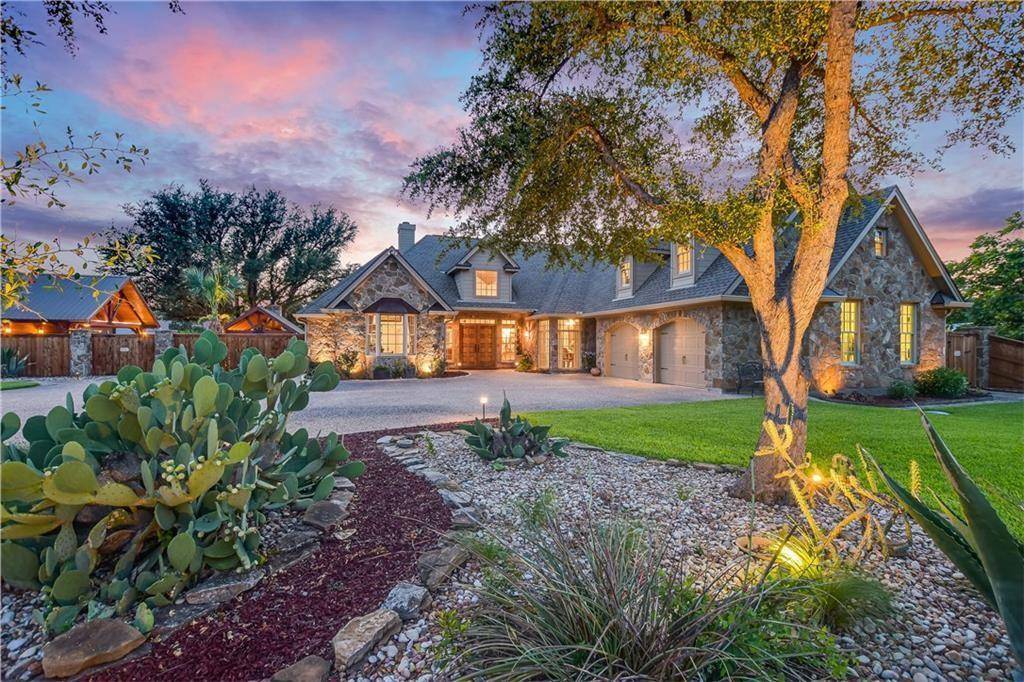
308 Oleander DR Marble Falls, TX 78654
Want to know what your home might be worth? Contact us for a FREE valuation!

Our team is ready to help you sell your home for the highest possible price ASAP
Key Details
Property Type Single Family Home
Sub Type Single Family Residence
Listing Status Sold
Purchase Type For Sale
Square Footage 4,710 sqft
Subdivision Shady Acres
MLS Listing ID 5082501
Bedrooms 4
Full Baths 4
Half Baths 1
HOA Fees $25/ann
Year Built 2005
Tax Year 2021
Lot Size 1.691 Acres
Property Sub-Type Single Family Residence
Property Description
Welcome to 308 Oleander Drive in Shady Acres, one of Lake LBJ's most coveted communities! This gorgeous home AND barndominium sit on nearly two manicured acres of land, canopied with majestic oaks! Every inch of this property was crafted with extreme attention to detail. The main house boasts a great split floor plan with high end finishes from top to bottom. Upon entry, the foyer opens up into the main living area and features custom built-ins, exposed beams and a wood burning stone fireplace. The living room opens into the kitchen and breakfast area and features gorgeous full length windows. This kitchen is a chef's dream! High-end stainless steel appliances, an oversized gas range, double ovens and two sinks make this the ultimate heart of the home! The house is one level living, with the exception of the upstairs game room + full bathroom. The primary suite is tucked away off of the main living area and features elevated ceilings, french doors, and a large walk-in closet. Off of the main house back deck, you'll find the ULTIMATE outdoor living area! The custom pool, spa and kitchen set the stage for incredible entertaining! The quality craftsmanship continues into the barn - featuring a cool galley kitchen, full bathroom, and theater area. The pool house leads into the grand shop - plenty of room for RV's, boats, and cars! This property offers street-to street access, and both shop doors are 14' high, creating the perfect lake breeze! Just steps to Lake LBJ access and a private community boat ramp.
Location
State TX
County Burnet
Area Bu
Interior
Heating Central
Cooling Central Air
Flooring Carpet, Concrete, Stone, Tile
Fireplaces Number 3
Fireplaces Type Fire Pit, Living Room, Outside, Wood Burning
Exterior
Exterior Feature Barbecue, Boat Ramp, Garden, Gas Grill, Gutters Full, Lighting, No Exterior Steps, Outdoor Grill, Private Yard, RV Hookup
Garage Spaces 4.0
Fence Back Yard, Fenced, Partial, Privacy, Wood
Pool Gunite, Heated, In Ground, Outdoor Pool, Pool/Spa Combo, Private, Waterfall, See Remarks
Community Features See Remarks
Utilities Available Electricity Connected, Propane, Water Connected
Waterfront Description None
View Hill Country, Lake, Neighborhood, Pool, Trees/Woods, Water
Roof Type Composition,Metal
Building
Lot Description Back Yard, Cleared, Front Yard, Garden, Gentle Sloping, Interior Lot, Landscaped, Level, Native Plants, Open Lot, Private, Sprinkler - Automatic, Sprinklers In Front, Sprinkler - Partial, Sprinklers On Side, Trees-Large (Over 40 Ft), Many Trees, Views, Waterfall
Foundation Slab
Sewer Septic Tank
Water Public, Well
Structure Type HardiPlank Type,Spray Foam Insulation,Masonry – All Sides,Metal Siding,Wood Siding,See Remarks
New Construction No
Schools
Elementary Schools Highland Lake
Middle Schools Marble Falls
High Schools Marble Falls
School District Marble Falls Isd
Others
Acceptable Financing Cash, Conventional
Listing Terms Cash, Conventional
Special Listing Condition Standard
Read Less
Bought with Non Member
NEARBY SCHOOLS & BUSINESSES
GET MORE INFORMATION