
For more information regarding the value of a property, please contact us for a free consultation.
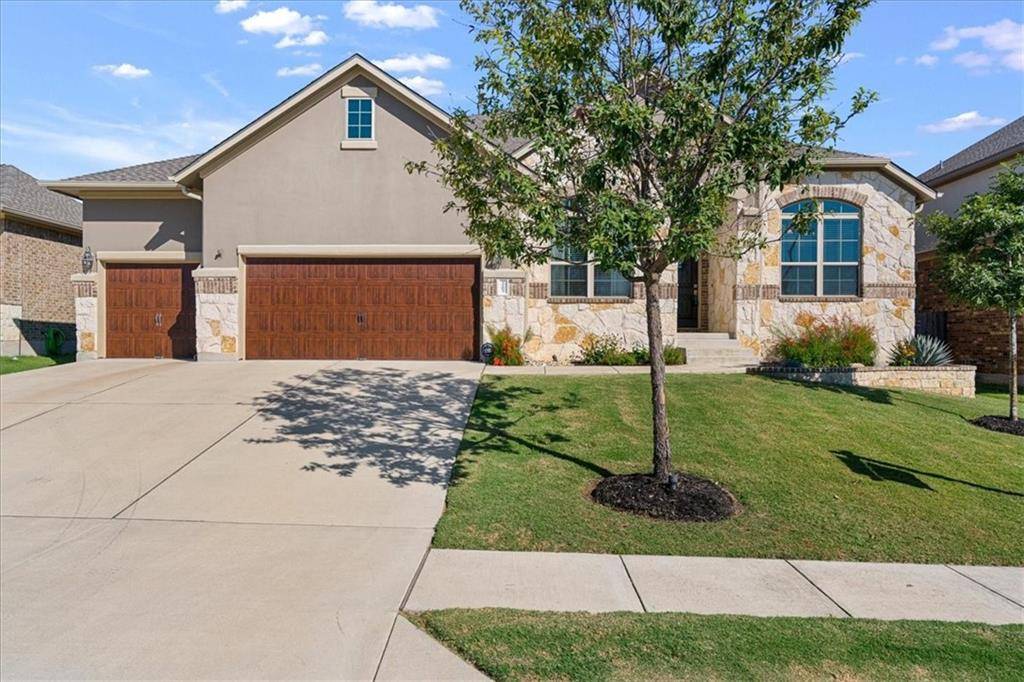
3203 Paseo De Charros Cedar Park, TX 78641
Want to know what your home might be worth? Contact us for a FREE valuation!

Our team is ready to help you sell your home for the highest possible price ASAP
Key Details
Property Type Single Family Home
Sub Type Single Family Residence
Listing Status Sold
Purchase Type For Sale
Square Footage 2,941 sqft
Subdivision Caballo Ranch
MLS Listing ID 7034792
Bedrooms 4
Full Baths 3
Half Baths 1
HOA Fees $38/qua
Year Built 2015
Tax Year 2021
Lot Size 9,016 Sqft
Property Sub-Type Single Family Residence
Property Description
Welcome to 3203 Paseo De Charros in the highly desirable community of Caballo Ranch. This stunning home boast 4 bedrooms, 3.5 bathrooms, very open floor plan, and 3 car garage. Take not of the elegant built-ins surrounding the family room fireplace and the beamed ceilings in the dining room. The gourmet kitchen is a Chef's dream, including built in ovens, beautiful cabinetry, and built in gas range. The primary bathroom has dual vanities, soaking tub, and walk in shower with rain head faucet. There are also two walk in closets, with one giving access to the laundry room. Out back you will find a tranquil lawn to relax and entertain backing to a greenbelt for ultimate privacy. The patio is equipped with a built in kitchen ready for your next BBQ. With so much to offer, this home is primed and ready for it's new owner. Located just west of RR 1431 and Ronald Reagan, this is an ideal location both for commuting and easy access to shopping and entertainment.
Location
State TX
County Williamson
Area Cln
Interior
Heating Central
Cooling Ceiling Fan(s), Central Air
Flooring Carpet, Tile, Wood
Fireplaces Number 1
Fireplaces Type Family Room
Exterior
Exterior Feature Outdoor Grill, Private Yard
Garage Spaces 3.0
Fence Privacy, Wood
Pool None
Community Features Park, Picnic Area, Pool
Utilities Available Cable Available, Electricity Available, Natural Gas Available, Phone Available, Sewer Available
Waterfront Description None
View Park/Greenbelt
Roof Type Composition,Shingle
Building
Lot Description Back Yard, Trees-Medium (20 Ft - 40 Ft)
Foundation Slab
Sewer Public Sewer
Water Private
Structure Type Brick,Masonry – All Sides
New Construction No
Schools
Elementary Schools Akin
Middle Schools Stiles
High Schools Vista Ridge
School District Leander Isd
Others
Acceptable Financing Cash, Conventional, FHA, VA Loan
Listing Terms Cash, Conventional, FHA, VA Loan
Special Listing Condition Standard
Read Less
Bought with Redfin Corporation
NEARBY SCHOOLS & BUSINESSES
GET MORE INFORMATION