
For more information regarding the value of a property, please contact us for a free consultation.
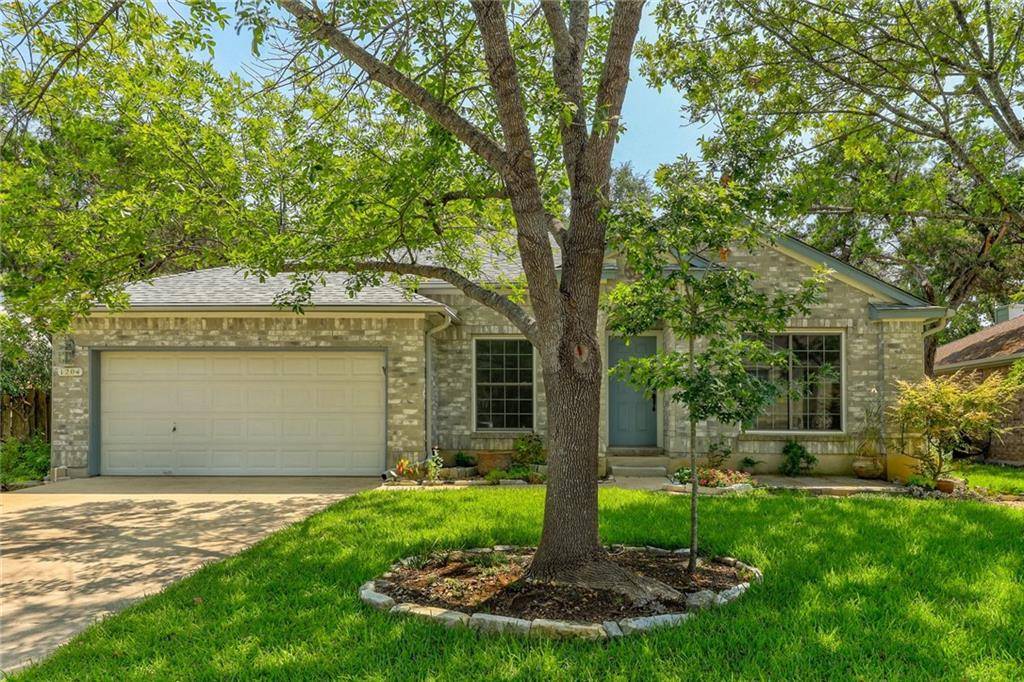
1204 Tremont DR Cedar Park, TX 78613
Want to know what your home might be worth? Contact us for a FREE valuation!

Our team is ready to help you sell your home for the highest possible price ASAP
Key Details
Property Type Single Family Home
Sub Type Single Family Residence
Listing Status Sold
Purchase Type For Sale
Square Footage 2,342 sqft
Subdivision Cedar Park One Sec 1
MLS Listing ID 8805817
Style 1st Floor Entry,Single level Floor Plan,Entry Steps
Bedrooms 4
Full Baths 2
HOA Fees $14/qua
Year Built 1993
Tax Year 2021
Lot Size 8,712 Sqft
Property Sub-Type Single Family Residence
Property Description
Wonderful single story home located on an interior lot in Carriage Hills of Cedar Park! Super floor plan providing 4 Bedrooms,2 living rooms,2 dining rooms & currently configured as a home office w/ glass double doors.Large kitchen has granite counters lots of cabinets and a bar height counter space overlooking family living room with gas wood burning fireplace.Oversized primary bedroom has double vanity,garden tub,separate shower & walk In closet.Back yard is surrounded by trees-boasts a side garage door to back yard w/ walkway from front to back, oversized concrete patio and a spacious storage building properly anchored and in great shape!Well cared for home close to schools and lots of shopping/restaurants (1890 Ranch and The Parke shopping centers!)
Location
State TX
County Williamson
Area Cln
Interior
Heating Central, Fireplace(s)
Cooling Ceiling Fan(s), Central Air
Flooring Carpet, Tile, Vinyl
Fireplaces Number 1
Fireplaces Type Gas, Living Room
Exterior
Exterior Feature Exterior Steps, Rain Gutters
Garage Spaces 2.0
Fence Back Yard, Full, Gate, Privacy, Wood
Pool None
Community Features Cluster Mailbox, Curbs, Dog Park
Utilities Available Above Ground, Electricity Available, Natural Gas Available, Sewer Connected, Water Connected
Waterfront Description None
View None
Roof Type Composition,Shingle
Building
Lot Description Back Yard, Curbs, Front Yard, Interior Lot, Level, Native Plants, Public Maintained Road, Trees-Heavy, Trees-Medium (20 Ft - 40 Ft)
Foundation Slab
Sewer Public Sewer
Water Public
Structure Type Brick,Frame,HardiPlank Type
New Construction No
Schools
Elementary Schools Lois F Giddens
Middle Schools Running Brushy
High Schools Leander High
School District Leander Isd
Others
Acceptable Financing Cash, Conventional, FHA, Texas Vet, USDA Loan, VA Loan
Listing Terms Cash, Conventional, FHA, Texas Vet, USDA Loan, VA Loan
Special Listing Condition Standard
Read Less
Bought with Pauly Presley Realty
NEARBY SCHOOLS & BUSINESSES
GET MORE INFORMATION