
For more information regarding the value of a property, please contact us for a free consultation.
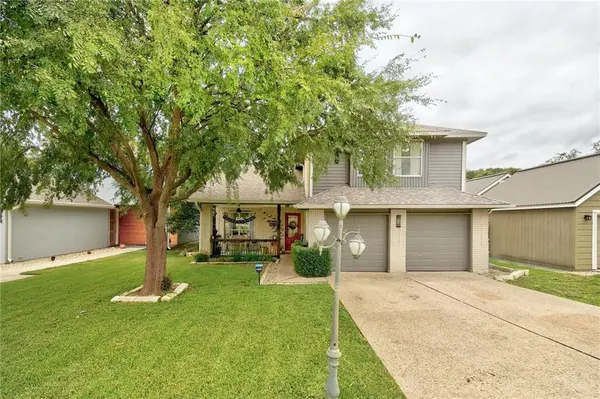
334 Sailmaster ST Lakeway, TX 78734
Want to know what your home might be worth? Contact us for a FREE valuation!

Our team is ready to help you sell your home for the highest possible price ASAP
Key Details
Property Type Single Family Home
Sub Type Single Family Residence
Listing Status Sold
Purchase Type For Sale
Square Footage 2,038 sqft
Subdivision Lohmans Crossing Estates Sec 1
MLS Listing ID 8871769
Sold Date -
Bedrooms 3
Full Baths 2
Half Baths 1
HOA Y/N No
Year Built 1991
Annual Tax Amount $6,085
Tax Year 2021
Lot Size 9,147 Sqft
Acres 0.21
Property Sub-Type Single Family Residence
Source actris
Property Description
Beautiful family home nestled on a quiet street in Old Lakeway backing to a lush greenbelt for ultimate privacy! This wonderful home is presented on a manicured lot with a majestic oak tree and a welcoming covered front porch. The interior offers high ceilings with crisp white walls and gorgeous wood-look tile flooring that flows throughout the main floor. The leaded-glass front door opens to a spacious formal living and dining combo where you can share meals and create memories with family and friends. The dining room offers direct access to the chef's kitchen which features gorgeous stone countertops and backsplash, an abundance of cabinetry for storage, quality appliances, and a breakfast bar the provides additional seating and serves as a gathering area. The kitchen opens to the family room which boasts a charming wood-burning fireplace that provides comfort and warmth during the wintertime. Enjoy the crisp natural light in the sunroom where you can lounge with a good book and your morning cup of coffee. The owner's retreat is located on the second floor with stunning hardwood flooring, a tray ceiling enhanced with upscale crown molding, and glass french doors that lead to a private balcony where you'll delight in the greenbelt views. The primary bathroom offers a double vanity with ample storage space, a separate make-up area, decorative framed mirrors, and an oversized walk-in shower. Two spacious secondary bedrooms and a full guest bathroom complete the second floor. Relax in the courtyard while enjoying the beautiful landscape, mature trees, and tranquil sounds of Hurst Creek. Located just minutes from Lakeway's world-class amenities including the greenbelt nature trail, lakefront city park, swim center, and numerous marinas, golf courses, and tennis courts. Schedule a showing today!
Location
State TX
County Travis
Area Ls
Interior
Interior Features Breakfast Bar, Ceiling Fan(s), High Ceilings, Tray Ceiling(s), Chandelier, Stone Counters, Crown Molding, Double Vanity, Entrance Foyer, Multiple Living Areas, Open Floorplan, Pantry, Two Primary Closets, Walk-In Closet(s)
Heating Central, Electric
Cooling Ceiling Fan(s), Central Air, Electric, Wall/Window Unit(s)
Flooring Carpet, Tile, Wood
Fireplaces Number 1
Fireplaces Type Family Room, Stone, Wood Burning
Fireplace Y
Appliance Dishwasher, Disposal, Down Draft, Exhaust Fan, Microwave, Free-Standing Electric Oven, Free-Standing Electric Range, Self Cleaning Oven, Electric Water Heater
Exterior
Exterior Feature Balcony, Gutters Full, Private Yard
Garage Spaces 2.0
Fence Back Yard, Fenced, Privacy, Wood
Pool None
Community Features Cluster Mailbox, Golf, Lake, Park, Playground, Pool, Sport Court(s)/Facility, Tennis Court(s)
Utilities Available Cable Connected, Electricity Connected, High Speed Internet, Phone Connected, Sewer Connected, Water Connected
Waterfront Description None
View Creek/Stream, Park/Greenbelt
Roof Type Composition,Shingle
Accessibility None
Porch Covered, Front Porch, Patio
Total Parking Spaces 4
Private Pool No
Building
Lot Description Greenbelt, Back Yard, Front Yard, Landscaped, Level, Private, Trees-Medium (20 Ft - 40 Ft), Waterfall
Faces Northwest
Foundation Slab
Sewer Public Sewer
Water MUD
Level or Stories Two
Structure Type Brick,Wood Siding,Stone
New Construction No
Schools
Elementary Schools Serene Hills
Middle Schools Hudson Bend
High Schools Lake Travis
School District Lake Travis Isd
Others
HOA Fee Include Common Area Maintenance
Restrictions Deed Restrictions
Ownership Fee-Simple
Acceptable Financing Cash, Conventional, FHA, VA Loan
Tax Rate 2.17607
Listing Terms Cash, Conventional, FHA, VA Loan
Special Listing Condition Standard
Read Less
Bought with Compass RE Texas, LLC
NEARBY SCHOOLS & BUSINESSES
GET MORE INFORMATION