
For more information regarding the value of a property, please contact us for a free consultation.
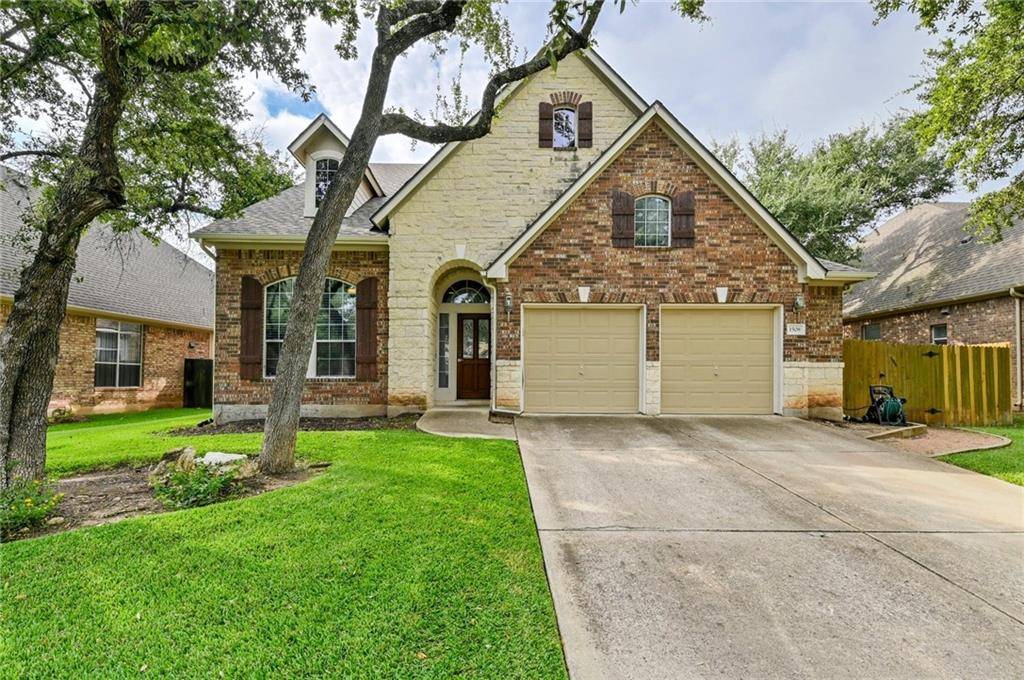
1508 Elkins LN Cedar Park, TX 78613
Want to know what your home might be worth? Contact us for a FREE valuation!

Our team is ready to help you sell your home for the highest possible price ASAP
Key Details
Property Type Single Family Home
Sub Type Single Family Residence
Listing Status Sold
Purchase Type For Sale
Square Footage 3,294 sqft
Subdivision Buttercup Creek Ph 05 Sec 05
MLS Listing ID 4424660
Bedrooms 4
Full Baths 2
Half Baths 1
HOA Fees $32/ann
Year Built 2007
Tax Year 2021
Lot Size 8,145 Sqft
Property Sub-Type Single Family Residence
Property Description
Lovingly maintained 1.5 story home in Buttercup Creek with an idyllic backyard backing to a nature preserve! This wonderful home exudes elegance and style while offering a unique and desirable floorplan that incorporates a home office, multiple eating areas, three main floor bedrooms, an upstairs game room, and a fourth bedroom/media room on the second floor. Tall ceilings, plentiful natural light, and upscale crown molding will impress you the moment you step through the leaded-glass front door. Glass panel french doors off the entry open to a dedicated home office complete with hardwood flooring. The entry continues into a formal dining room featuring a breathtaking chandelier where you can enjoy delicious meals with loved ones. Past the formal dining is a spacious living area with a built-in bookcase and a cozy fireplace that opens a chef's kitchen with a massive center island, granite countertops, and stainless-steel gas appliances. Enjoy a casual meal in the sunny breakfast room or curl up with a book in the sunroom lined with windows so you can delight in the spectacular views of the backyard and greenbelt. The owner's suite is separate from the other bedrooms and features carpet flooring, a tray ceiling, a fabulous walk-in closet, and an en-suite equipped with a double vanity, a walk-in shower with a bench seat, & a deep soaking tub where you can relax with a glass of wine. Two secondary bedrooms and a full guest bathroom complete the main floor. Upstairs you'll find a massive game room where you can shoot pool, play board games, or curl up on the couch while watching the latest movie. French doors off the game room lead to a spacious fourth bedroom with a walk-in closet and a half bathroom. The fourth bedroom would also be perfect for a media room...just add popcorn! Sip your morning coffee from the comfort of the flagstone back patio while enjoying the calming sounds of nature from the preserve. Schedule a showing today!
Location
State TX
County Williamson
Area Cls
Interior
Heating Central, Natural Gas
Cooling Ceiling Fan(s), Central Air, Electric, Multi Units
Flooring Carpet, Tile, Wood
Fireplaces Number 1
Fireplaces Type Gas Log, Living Room
Exterior
Exterior Feature Gutters Full
Garage Spaces 2.0
Fence Back Yard, Fenced, Privacy, Wood, Wrought Iron
Pool None
Community Features Cluster Mailbox, Common Grounds, Curbs, Park, Playground, Pool, Sidewalks, Street Lights
Utilities Available Cable Connected, Electricity Connected, High Speed Internet, Natural Gas Connected, Phone Connected, Sewer Connected, Water Connected
Waterfront Description None
View Park/Greenbelt, Trees/Woods
Roof Type Composition,Shingle
Building
Lot Description Greenbelt, Back Yard, Front Yard, Landscaped, Level, Private, Sprinkler - Automatic, Sprinklers In Rear, Sprinklers In Front, Views
Foundation Slab
Sewer Public Sewer
Water MUD
Structure Type Brick,Stone
New Construction No
Schools
Elementary Schools Ada Mae Faubion
Middle Schools Artie L Henry
High Schools Vista Ridge
School District Leander Isd
Others
Acceptable Financing Cash, Conventional, FHA
Listing Terms Cash, Conventional, FHA
Special Listing Condition Standard
Read Less
Bought with Keller Williams Realty
NEARBY SCHOOLS & BUSINESSES
GET MORE INFORMATION