
For more information regarding the value of a property, please contact us for a free consultation.
425 Woodlands DR Bastrop, TX 78602
Want to know what your home might be worth? Contact us for a FREE valuation!

Our team is ready to help you sell your home for the highest possible price ASAP
Key Details
Property Type Single Family Home
Sub Type Single Family Residence
Listing Status Sold
Purchase Type For Sale
Square Footage 2,312 sqft
Subdivision The Woodlands
MLS Listing ID 2315775
Style 1st Floor Entry
Bedrooms 5
Full Baths 2
Half Baths 1
HOA Fees $5/ann
Year Built 2001
Tax Year 2021
Lot Size 6.655 Acres
Property Sub-Type Single Family Residence
Property Description
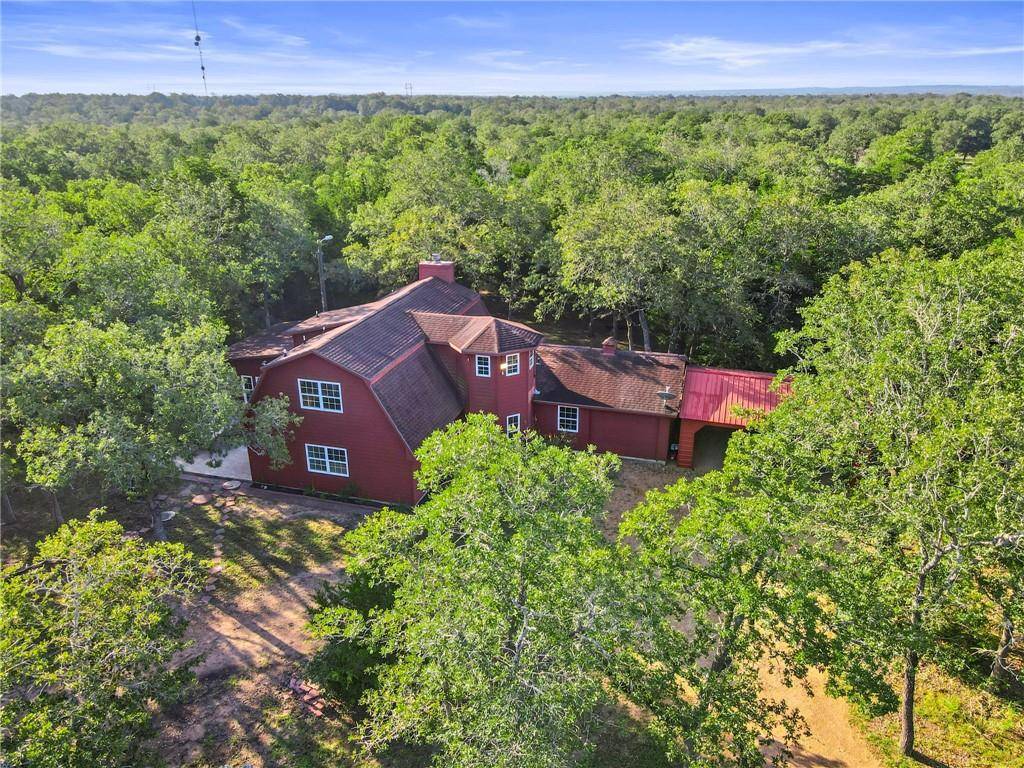
(Seller willing to give $5k paint allowance) Bold and beautiful custom Dutch Barn style home nestled in the Piney Woods on 6.67 acres of The Woodlands subdivision. Gated entrance with gravel circle driveway. This home has 4 bedrooms with a study or 5 bedrooms, 2 full baths, 1 half bath at garage entrance & mud room/laundry. Large open living room with tile floors, additional living space/game room/media off the main floor with doors to front and back patios. 1 car attached garage, 2 car attached carport, and large workshop/metal building with concrete floors, electricity, roll-up doors. Could be used for a car enthusiast, woodworking shop, farm animals/boarding, and more. Fenced in immediate back yard, with wooded trails on the remainder of the acreage. Location is 3-5 minutes to Downtown Bastrop, Cedar Creek High School is nearby, shopping, dining,State Parks, with hiking, camping, kayaking & fishing. F1 Racing & concerts are minutes away! Toll Roads are very accessible, 30 min to Tesla plant. The perfect getaway!
Location
State TX
County Bastrop
Area Bw
Interior
Heating Central
Cooling Central Air
Flooring Laminate, Tile
Fireplaces Number 1
Fireplaces Type Family Room, Stone
Exterior
Exterior Feature Uncovered Courtyard, Lighting, Private Entrance, Private Yard
Garage Spaces 1.0
Fence Back Yard, Barbed Wire, Chain Link, Gate, Partial
Pool None
Community Features None
Utilities Available Electricity Available
Waterfront Description None
View Trees/Woods
Roof Type Composition
Building
Lot Description Back Yard, Interior Lot, Native Plants, Trees-Heavy, Trees-Large (Over 40 Ft)
Foundation Slab
Sewer Septic Tank
Water Private
Structure Type HardiPlank Type
New Construction No
Schools
Elementary Schools Cedar Creek
Middle Schools Bastrop
High Schools Cedar Creek
School District Bastrop Isd
Others
Acceptable Financing Cash, Conventional, VA Loan
Listing Terms Cash, Conventional, VA Loan
Special Listing Condition Standard
Read Less
Bought with BHGRE Homecity
NEARBY SCHOOLS & BUSINESSES
GET MORE INFORMATION