
For more information regarding the value of a property, please contact us for a free consultation.
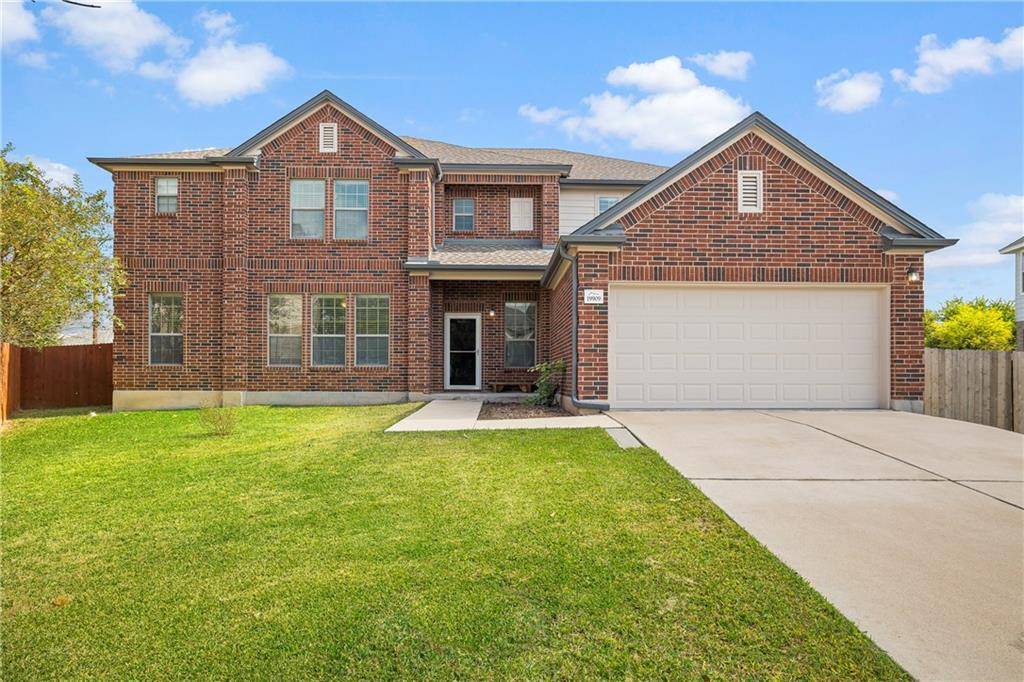
19909 Sap CV Round Rock, TX 78664
Want to know what your home might be worth? Contact us for a FREE valuation!

Our team is ready to help you sell your home for the highest possible price ASAP
Key Details
Property Type Single Family Home
Sub Type Single Family Residence
Listing Status Sold
Purchase Type For Sale
Square Footage 5,383 sqft
Subdivision Greenridge Ph 06
MLS Listing ID 3031279
Style 1st Floor Entry
Bedrooms 5
Full Baths 3
Half Baths 1
HOA Fees $18/ann
Year Built 2006
Annual Tax Amount $9,185
Tax Year 2021
Lot Size 0.294 Acres
Property Sub-Type Single Family Residence
Property Description
Updated Greenridge Estate Home Features: Amazing 2006 constructed 5,383 square feet 3 side brick nestled on .294 acre cul-de-sac lot on a quiet street meticulously remodeled, and move-in ready. Two Story / 5 Bedrooms / 3.5 Bathrooms / Primary Bonus Room / 3 Living areas / Kitchen / Formal Dining / Breakfast Area / Separate Office / 2 Car Garage / Large Patio / Level Interior Lot. Elegant Home Foyer w/ vaulted ceiling & new light fixtures, new Vinyl Plank Floor covering throughout, except 3 bedrooms w/ new carpet. Well Appointed Kitchen w/ open floorplan, large Center Island, Breakfast Bar, ample freshly painted Cabinetry w/ Counter Space galore, SS Appliance, New Sink and Faucet, Large Pantry, Breakfast Area w/ new light fixture & Sliding Glass Doors, Formal Living Room w/ new ceiling fans & built-in shelves. Formal Dining Area w/ Butler's Pantry. Family Room w/ Wall of windows provides views of the backyard. Spacious Primary Suite on Main Floor w/ Ceiling Fan / Full Bath / Huge Walk-in Closet / Connected Private Suite / Office / Hobby / Nursery / 6th Bedroom Upstairs / Primary Spa w/ Double Vanities, Garden Tub / Shower Combo. Laundry Room / Mud Room. Four Ample Sized Secondary Rooms 3 w/ Walk-in Closets & All have Ceiling Fans. Upstairs Bonus Room. Large Flagstone Patio w/ Shady afternoons. Well Landscaped .294 Acre Yard Fully Fenced, room for dog run, playground, or pool, Single & Double side gate for boat or trailer parking & Storage Shed. Two Car Garage w/ Water Softener Loop, Garage Door Opener, & Insulated Garage Door. New Roof installed 9-21, new gutters, fresh complete exterior paint, freshly painted complete interior, new water heater, light fixtures, sliding back glass door, partially new fencing, and much more
Pflugerville ISD Schools: Dearing Elementary, Kelly Lane Middle, Hendrickson High School. Greenridge Community Park. Located Minutes from Hiking & Biking Trails, Parks, Shopping, Gyms and everything you could desire close by. Move In Ready
Location
State TX
County Travis
Area Pf
Interior
Heating Central, Electric, Zoned
Cooling Central Air, Electric
Flooring Carpet, Vinyl
Fireplaces Type None
Exterior
Exterior Feature Gutters Full, Private Yard
Garage Spaces 2.0
Fence Full, Gate, Wood
Pool None
Community Features Common Grounds, Curbs, Playground
Utilities Available Electricity Connected, Sewer Connected, Water Connected
Waterfront Description None
View None
Roof Type Composition,Shingle
Building
Lot Description Cul-De-Sac, Level, Trees-Sparse
Foundation Slab
Sewer Private Sewer
Water Public
Structure Type Brick,Frame,HardiPlank Type
New Construction No
Schools
Elementary Schools Dearing
Middle Schools Kelly Lane
High Schools Hendrickson
School District Pflugerville Isd
Others
Acceptable Financing Cash, Conventional, FHA, VA Loan
Listing Terms Cash, Conventional, FHA, VA Loan
Special Listing Condition Standard
Read Less
Bought with Trinity Texas Realty INC
NEARBY SCHOOLS & BUSINESSES
GET MORE INFORMATION