
For more information regarding the value of a property, please contact us for a free consultation.
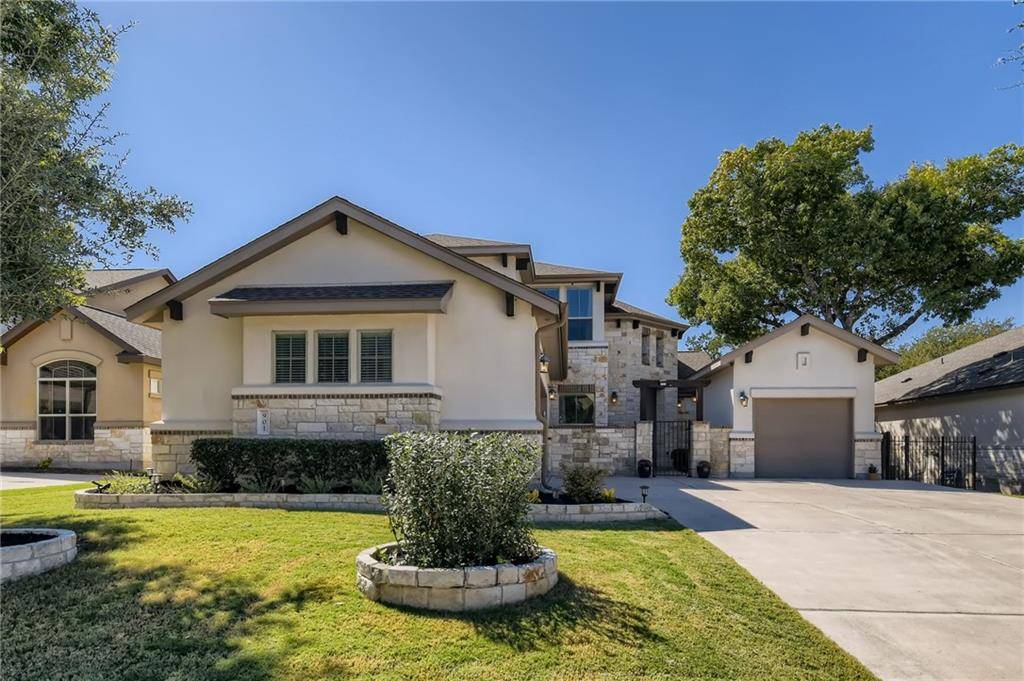
901 Wilson Ranch PL Cedar Park, TX 78613
Want to know what your home might be worth? Contact us for a FREE valuation!

Our team is ready to help you sell your home for the highest possible price ASAP
Key Details
Property Type Single Family Home
Sub Type Single Family Residence
Listing Status Sold
Purchase Type For Sale
Square Footage 3,461 sqft
Subdivision Reserve/Brushy Crk Sec 2
MLS Listing ID 6375580
Bedrooms 4
Full Baths 3
Half Baths 1
HOA Fees $95/mo
Year Built 2014
Annual Tax Amount $13,073
Tax Year 2021
Lot Size 8,407 Sqft
Property Sub-Type Single Family Residence
Property Description
This stunning home in the beautiful community of The Reserve at Brushy Creek in Cedar Park offers 4 bedrooms, 3.5 baths, two living rooms, spacious office, and a cozy upstairs movie room. Sit and eat at the large kitchen island, the informal dining, or the formal dining! The kitchen is sophisticated with wood beams, beautiful custom cabinetry, stainless steel appliances, and a spacious pantry. Tall ceiling and loads of light in this open floor plan make this a gorgeous space for entertaining. Wood look tile flooring runs throughout the downstairs. Upstairs, three more bedrooms and two full baths one of which is a jack and Jill + extra living area and a movie room! The backyard features a covered patio with extended deck and lush foliage. The location is convenient to Apple, Domain, Parmer, SH45, 183, lots of restaurants, shopping and schools. Wonderful curb appeal, the driveway welcomes you home to a courtyard, 2 car attached and detached 3rd car garage. Make this your families next home.
Location
State TX
County Williamson
Area Cls
Interior
Heating Natural Gas
Cooling Electric
Flooring Carpet, Tile
Exterior
Exterior Feature Uncovered Courtyard, Lighting
Garage Spaces 3.0
Fence Back Yard, Privacy
Pool None
Community Features Curbs, Pool, Sidewalks, Street Lights
Utilities Available Electricity Connected, Natural Gas Connected
Waterfront Description None
View None
Roof Type Shingle
Building
Lot Description Back Yard, Sprinkler - Automatic, Trees-Medium (20 Ft - 40 Ft)
Foundation Slab
Sewer Public Sewer
Water Public
Structure Type Stucco
New Construction No
Schools
Elementary Schools Ronald Reagan
Middle Schools Artie L Henry
High Schools Vista Ridge
School District Leander Isd
Others
Acceptable Financing Cash, Conventional, VA Loan
Listing Terms Cash, Conventional, VA Loan
Special Listing Condition Standard
Read Less
Bought with eXp Realty LLC
NEARBY SCHOOLS & BUSINESSES
GET MORE INFORMATION