
For more information regarding the value of a property, please contact us for a free consultation.
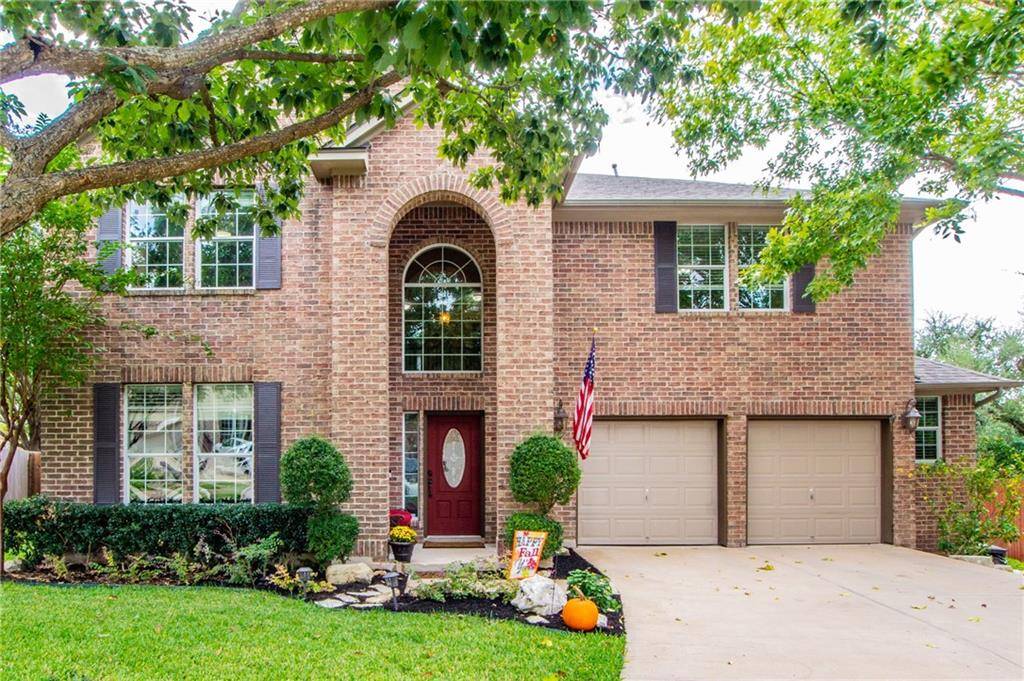
2103 Barsham CT Cedar Park, TX 78613
Want to know what your home might be worth? Contact us for a FREE valuation!

Our team is ready to help you sell your home for the highest possible price ASAP
Key Details
Property Type Single Family Home
Sub Type Single Family Residence
Listing Status Sold
Purchase Type For Sale
Square Footage 3,448 sqft
Subdivision Twin Creeks Country Club Sec 2
MLS Listing ID 2797258
Bedrooms 5
Full Baths 3
HOA Fees $33/mo
Year Built 2003
Annual Tax Amount $9,922
Tax Year 2021
Lot Size 0.324 Acres
Property Sub-Type Single Family Residence
Property Description
Don't miss this stunning home with a Backyard Oasis in the beautiful community of Twin Creeks in Cedar Park! This Twin Creeks home offers a private outdoor park like sanctuary that is situated perfectly on a quiet interior cul-de-sac. This property has a heated spa with waterfall spilling into the custom XL pool. This property has an oversized deck with surrounding lush landscaping. This beautiful brick 2+ car garage residence features 3448 square feet of living space including, 5 bedrooms, 3 Baths, 2 living areas, 2 dining and designated office. The first floor features one bedroom and full bath, perfect for visiting guests or family. The large kitchen with plenty of cabinet space also features an eat in dining that looks out to the expansive pool/spa. This open floor concept flows into the living area that features a gas fireplace a wall of windows with views of the beautiful yard and pool. There is a formal dining area that features crown molding and a butler door to the kitchen. Solid French doors adorn a private office in the front of the home. Up the stairs you will find 4 additional bedrooms. The Owners suite overlooks the sprawling trees and pool. You can catch a beautiful sunset from the West window. There are two master closets, a walk-in shower, garden tub and double vanity. Two bedrooms are connected by Jack and Jill bath with an additional bedroom in the front of the home. A large second living anchors the upstairs and could be used as a game room for the kids, a home gym, or additional living space. Convenient to all the upstairs bedrooms you will find the laundry room on the second floor. This is a Twin Creeks premier golf and country club community that offers a Fred Couples golf Course, club house, community pool and endless activities for the entire family. The location is also conveniently located near exemplary Leander ISD schools, easy access to shopping, dining, and Lake Travis.
Location
State TX
County Travis
Area Cls
Interior
Heating Central, Natural Gas
Cooling Central Air
Flooring Carpet, Laminate, Tile
Fireplaces Number 1
Fireplaces Type Gas Log, Living Room
Exterior
Exterior Feature Exterior Steps
Garage Spaces 2.0
Fence See Remarks
Pool Heated, In Ground, Pool/Spa Combo
Community Features Golf
Utilities Available Electricity Available, Natural Gas Available, Phone Available
Waterfront Description None
View None
Roof Type Composition,Shingle
Building
Lot Description Cul-De-Sac, Curbs, Level, Sprinkler - Automatic, Sprinklers In Rear, Sprinklers In Front, Trees-Large (Over 40 Ft), Trees-Moderate
Foundation Slab
Sewer Public Sewer
Water Public
Structure Type HardiPlank Type,Masonry – Partial,Stucco
New Construction No
Schools
Elementary Schools Deer Creek
Middle Schools Cedar Park
High Schools Cedar Park
School District Leander Isd
Others
Acceptable Financing Cash, Conventional, FHA, VA Loan
Listing Terms Cash, Conventional, FHA, VA Loan
Special Listing Condition Standard
Read Less
Bought with Redfin Corporation
NEARBY SCHOOLS & BUSINESSES
GET MORE INFORMATION