
For more information regarding the value of a property, please contact us for a free consultation.
340 MIDDLETON RD Spicewood, TX 78669
Want to know what your home might be worth? Contact us for a FREE valuation!

Our team is ready to help you sell your home for the highest possible price ASAP
Key Details
Property Type Single Family Home
Sub Type Single Family Residence
Listing Status Sold
Purchase Type For Sale
Square Footage 3,392 sqft
Subdivision Oaks At Spicewood
MLS Listing ID 4425917
Bedrooms 2
Full Baths 3
Half Baths 1
Year Built 2020
Tax Year 2021
Lot Size 12.050 Acres
Property Sub-Type Single Family Residence
Property Description
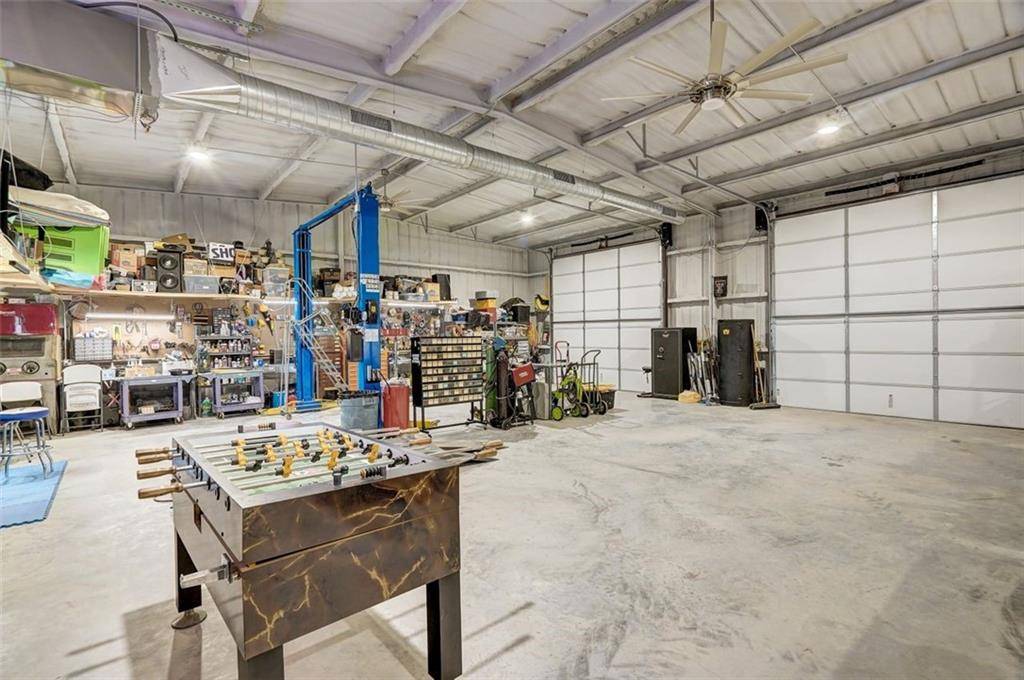
Want to live in the hill country? This 12.05 acre fenced property is extremely private and nestled in the Texas Hill Country just West of Austin, TX. The property features a 40'X60' Insulated and air conditioned metal building, complete with full bath, full kitchen with granite counters, movable center Island, Gas Range and lots of cabinet space. The building has high density, blown-in foam insulation with fire resistant coating, 8 tons of A/C and wired 110 & 220. W/D hookups and plumbed for ice maker. 10' overhang on the West side is perfect for covered RV parking on concrete. 60' Paved asphalt parking pad on the East side with 50 amp plug. There are two water wells: one owned and one shared, and a 2500 gallon storage tank and well house.
The bunk house is 1,000 sq ft and features two separate bedrooms with walk-in closets and full baths. There is also an office or flex-room in the middle with a ½ bath, 10 foot ceilings, central heat & air and wired for audio/video.
The “man cave” is 14'X28', fully insulated, wood laminate flooring, an electric garage door and thick steel security door.
The equipment shed is 40'X50' with 12' entry height.
The home site pad is up the hill with a commanding view of the hill country. Power pole in place and a new septic system rated for a 4,000 square foot home.
No HOA and a 1.65% tax rate. There are three septic systems: one for the metal building, one for the bunk house / duplex and one for the main home site. Perimeter fencing with electric security gate.
Location
State TX
County Blanco
Area Bl
Interior
Heating Central, Electric, Exhaust Fan, Heat Pump
Cooling Central Air, Electric, Heat Pump
Flooring Concrete, Tile
Exterior
Exterior Feature No Exterior Steps, RV Hookup, Satellite Dish
Garage Spaces 6.0
Fence Perimeter, Wire
Pool None
Community Features None
Utilities Available Above Ground, Electricity Connected, Other, Propane, Water Connected
Waterfront Description None
View Hill Country, Panoramic
Roof Type Metal
Building
Lot Description Agricultural, Farm, Gentle Sloping, Public Maintained Road, Trees-Moderate, Views
Foundation Slab
Sewer Septic Tank, See Remarks
Water Shared Well, Well
Structure Type Frame,HardiPlank Type,Spray Foam Insulation,Metal Siding,See Remarks
New Construction No
Schools
Elementary Schools Lyndon B Johnson
Middle Schools Lyndon B Johnson
High Schools Lyndon B Johnson (Johnson City Isd)
School District Johnson City Isd
Others
Acceptable Financing Cash, Conventional
Listing Terms Cash, Conventional
Special Listing Condition Standard
Read Less
Bought with Realty Austin
NEARBY SCHOOLS & BUSINESSES
GET MORE INFORMATION