
For more information regarding the value of a property, please contact us for a free consultation.
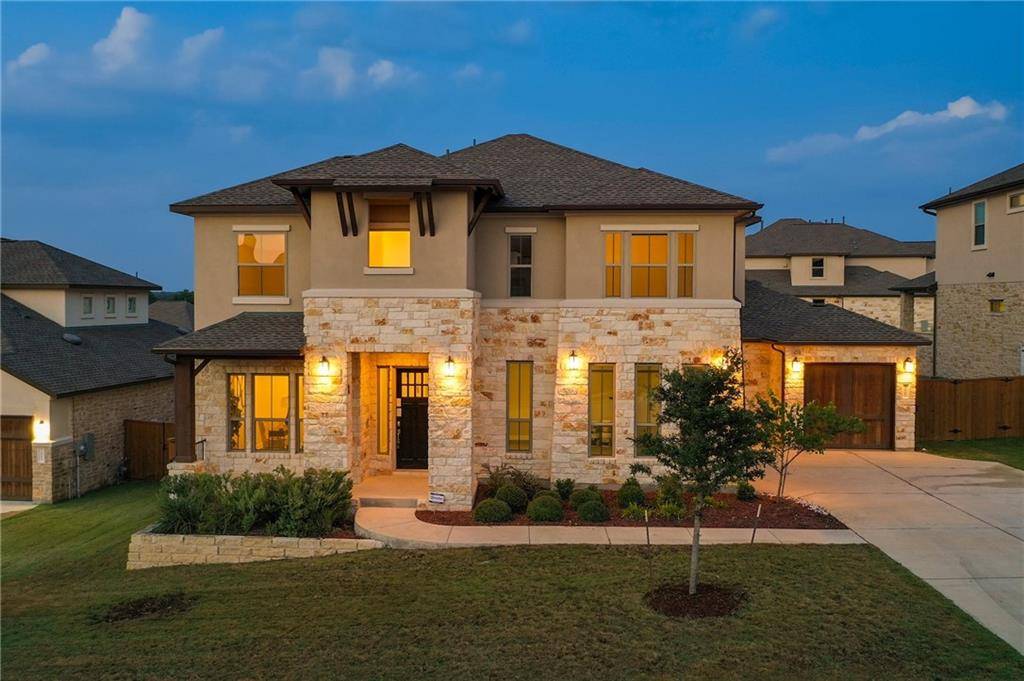
3907 Logan Ridge DR Cedar Park, TX 78613
Want to know what your home might be worth? Contact us for a FREE valuation!

Our team is ready to help you sell your home for the highest possible price ASAP
Key Details
Property Type Single Family Home
Sub Type Single Family Residence
Listing Status Sold
Purchase Type For Sale
Square Footage 4,257 sqft
Subdivision Ranch At Brushy Creek North
MLS Listing ID 6290477
Style Single level Floor Plan
Bedrooms 5
Full Baths 4
Half Baths 1
HOA Fees $75/mo
Year Built 2017
Tax Year 2021
Lot Size 0.252 Acres
Property Sub-Type Single Family Residence
Property Description
Sleek Mediterranean home located in the prestigious gated Overlook section of Ranch at Brushy Creek! An abundance of natural light filters throughout this stunning home, which is perfect for both entertainment and relaxation. An impressive 2 story entry reveals an elegant staircase and gleaming wood floors. A private study is tucked away at the front of the home. Attention to detail is evident throughout with modern fixtures, double stacked crown molding, and a well-appointed island kitchen with crisp white cabinets, beautiful granite countertops, a chic backsplash, and stainless steel Kitchen Aid appliances including 2 built-in ovens, a built-in microwave, and a refrigerator. At the end of a long day, retreat to the private primary suite to experience the tranquility of private backyard views and a luxurious ensuite bath with a jetted soaking tub, oversized shower, dual vanities, and a huge walk-in closet with extensive built-in spaces. Guests will enjoy their stay in the first floor guest room. The second floor features a large game room with a built-in bar and a huge media room perfect for movie nights. 3 spacious bedrooms and 2 1/2 baths complete the second floor space. A backyard paradise awaits just outside the back door. This is the perfect space for relaxation or grand entertainment with multiple seating areas, including a huge covered patio featuring a full outdoor kitchen and a separate pergola-covered patio with a fireplace. There is also a basketball court and plenty of grassy area for playtime or pets. Venture out to the community amenity center for a fun day at the pool and park. Unbeatable NW Austin location conveniently located close to great shopping and entertainment and the new Apple Campus. Truly a must-see!
Location
State TX
County Williamson
Area Rrw
Interior
Heating Natural Gas
Cooling Central Air
Flooring Carpet, Tile, Wood
Fireplaces Number 2
Fireplaces Type Wood Burning
Exterior
Exterior Feature CCTYD, Uncovered Courtyard
Garage Spaces 3.0
Fence Privacy, Wood
Pool None
Community Features Clubhouse, Pool
Utilities Available Natural Gas Available, Sewer Available, Water Available
Waterfront Description Creek
View Park/Greenbelt
Roof Type Composition,Shingle
Building
Lot Description Landscaped, Private Maintained Road, Trees-Sparse, Views
Foundation Slab
Sewer Public Sewer
Water Public
Structure Type Masonry – All Sides,Stucco
New Construction No
Schools
Elementary Schools Ronald Reagan
Middle Schools Stiles
High Schools Vista Ridge
School District Leander Isd
Others
Acceptable Financing Cash, Conventional
Listing Terms Cash, Conventional
Special Listing Condition Standard
Read Less
Bought with Central Metro Realty
NEARBY SCHOOLS & BUSINESSES
GET MORE INFORMATION