
For more information regarding the value of a property, please contact us for a free consultation.
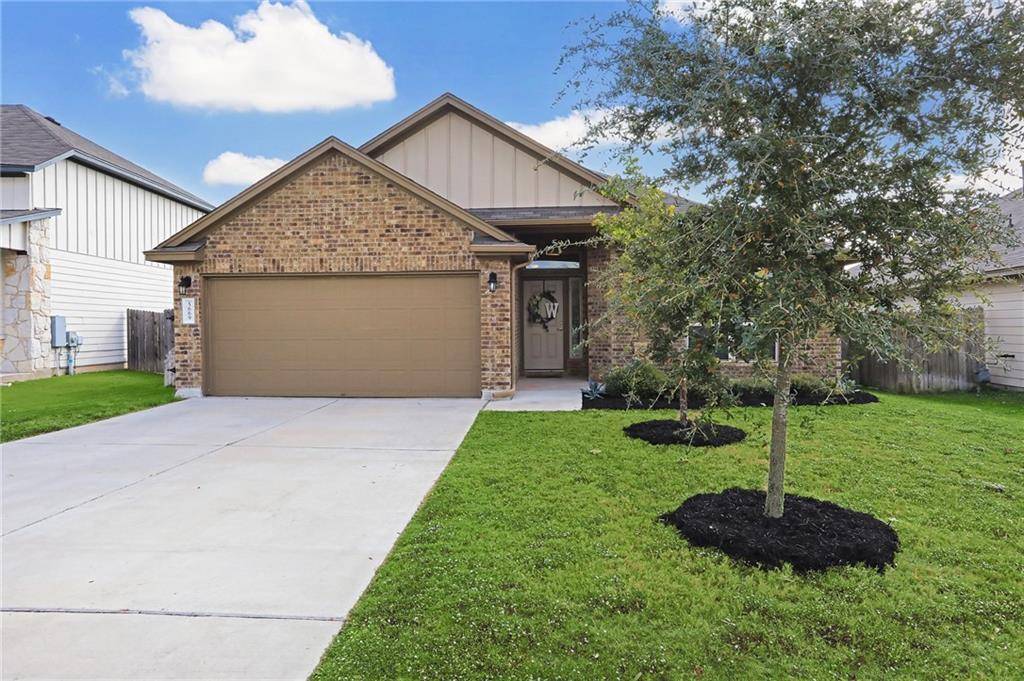
5669 Heron DR Buda, TX 78610
Want to know what your home might be worth? Contact us for a FREE valuation!

Our team is ready to help you sell your home for the highest possible price ASAP
Key Details
Property Type Single Family Home
Sub Type Single Family Residence
Listing Status Sold
Purchase Type For Sale
Square Footage 1,680 sqft
Subdivision Shadow Creek Ph Eight Sec Two
MLS Listing ID 5958086
Style 1st Floor Entry
Bedrooms 4
Full Baths 2
HOA Fees $33/qua
Year Built 2017
Tax Year 2021
Lot Size 7,405 Sqft
Property Sub-Type Single Family Residence
Property Description
Adorable home in sought-after Shadow Creek neighborhood. You'll be delighted by the functional one-story floorplan, open kitchen and living room, large utility room, and bright bedrooms. This home features 4 bedrooms (or 3 bedrooms + front office), two full baths, stainless appliances, a large backyard with Arizona Cyprus, a Live Oak, and a Mini Magnolia. Sit on your covered back patio and enjoy the view of trees and green space beyond the back fence, or take a short walk to the neighborhood pool and playground. Primary bedroom is spacious and overlooks the backyard. Primary bath has separate garden tub and shower, double vanity, and walk-in closet. Washer/dryer, refrigerator, and custom built kitchen island convey! You don't want to miss out on this well maintained home!
Location
State TX
County Hays
Area Hh
Interior
Heating Central
Cooling Central Air
Flooring Vinyl
Exterior
Exterior Feature Rain Gutters
Garage Spaces 2.0
Fence Privacy, Wood
Pool None
Community Features Cluster Mailbox, Common Grounds, Curbs, Park, Playground, Pool, Sidewalks, Underground Utilities
Utilities Available Natural Gas Connected, Sewer Connected, Underground Utilities, Water Connected
Waterfront Description None
View Trees/Woods, See Remarks
Roof Type Shingle
Building
Lot Description Greenbelt, Back Yard, Front Yard, Sprinkler - Automatic
Foundation Slab
Sewer Public Sewer
Water MUD
Structure Type Brick,HardiPlank Type
New Construction No
Schools
Elementary Schools Ralph Pfluger
Middle Schools Mccormick
High Schools Johnson High School
School District Hays Cisd
Others
Acceptable Financing Cash, Conventional, FHA, VA Loan
Listing Terms Cash, Conventional, FHA, VA Loan
Special Listing Condition Standard
Read Less
Bought with Central Metro Realty
NEARBY SCHOOLS & BUSINESSES
GET MORE INFORMATION