
For more information regarding the value of a property, please contact us for a free consultation.
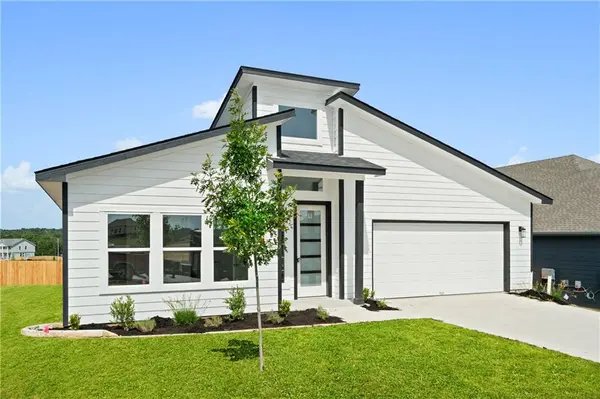
9901 Becoming ST Manor, TX 78653
Want to know what your home might be worth? Contact us for a FREE valuation!

Our team is ready to help you sell your home for the highest possible price ASAP
Key Details
Property Type Single Family Home
Sub Type Single Family Residence
Listing Status Sold
Purchase Type For Sale
Square Footage 1,807 sqft
Subdivision Whisper Valley Village 1 Ph 1
MLS Listing ID 7206081
Sold Date -
Style 1st Floor Entry
Bedrooms 3
Full Baths 2
Half Baths 1
HOA Fees $55/mo
HOA Y/N Yes
Year Built 2021
Annual Tax Amount $2,276
Tax Year 2021
Lot Size 6,141 Sqft
Acres 0.141
Property Sub-Type Single Family Residence
Source actris
Property Description
Smart, Energy Efficient and Custom Features: Geothermal Heat / Pump System, Powered by Solar Photovoltaic Panels (PV), Energy Efficient ZIP System Walls, Sheathing to provide High Energy Efficiency, protect the Rvalue, and avoid air leakage. ENERGY STAR Vinyl Low E3 Insulated Windows and screens. Roof Open Cell Foam Insulation R-38 at 6”, BIBS Insulation (Blown-in-Blanket System) Walls: R-15, Nest Smart Thermostat, Nest Hello Video Door Bell, & Google Home Hub, 20+ SEER, High Efficiency Heating and Cooling System, Extra Wide 5 1/2” Base Board throughout, garage included. Interior Features: 9' to 10' Tray Ceilings. Plate heights to be 9 ft. Drywall with Monterey Texture, Interior Walls at 1/2” Ceilings at 5/8” and Hardie Board for wet areas at ½” - 7”x22”, Wood-like Ceramic Tile flooring throughout.. NO CARPET. Halifax Levers in Black, LED Recess Can Lighting & Decora Switches. GFCl plugs per plan / code. Moen Bathroom Fixtures in Black (faucets and shower heads). Energy Star Ceiling Fans at Master and Great Room. Low VOC Kelly Moore Paint one standard color for walls and ceiling and Extra White Semi-Gloss Enamel for Doors and Trim. Walk in Shower in Master, Tub / Shower combination in Secondary Bath. Kitchen Features: Bosch Stainless Steel Appliances featuring - 30” Range, Built-in Microwave Oven and Energy STAR Dishwasher, Under mount Single Stainless Steel Sink with Black Moen Faucet, Pull Down Sprayer, and ½, HP food waste disposal system. Plumbed ready for Fridge's ice maker and water softener loop in garage, Level 2 Quartz throughout, Master and Secondary Baths included, Backsplash featuring Ceramic Tile and Included Accents. Exterior Features: Hardie Fiber Cement Lap Siding, 5 lite mahogany front door, Automatic Sprinkler System with up to seven stations and rain sensor. Lifetime Limited Warranty Owens Corning Oakridge Laminated Roof Shingles. Energy Efficient Fiberglass Front Door and Nest Yale Door Lock.
Location
State TX
County Travis
Area Ma
Rooms
Main Level Bedrooms 3
Interior
Interior Features Ceiling Fan(s), Quartz Counters, Double Vanity, Entrance Foyer, Kitchen Island, Pantry, Recessed Lighting, Smart Home, Smart Thermostat, Walk-In Closet(s)
Heating Central, Electric, ENERGY STAR Qualified Equipment
Cooling Central Air, ENERGY STAR Qualified Equipment
Flooring No Carpet, Tile
Fireplaces Type None
Fireplace Y
Appliance Disposal, ENERGY STAR Qualified Dishwasher, Microwave, Free-Standing Electric Range, Stainless Steel Appliance(s)
Exterior
Exterior Feature None
Garage Spaces 2.0
Fence Back Yard, Privacy, Wood
Pool None
Community Features Clubhouse, Dog Park, High Speed Internet, Park, Picnic Area, Playground, Pool, Sidewalks
Utilities Available Electricity Available, High Speed Internet, Phone Available, Sewer Available, Water Available
Waterfront Description None
View None
Roof Type Composition,Shingle
Accessibility None
Porch Covered, Patio
Total Parking Spaces 2
Private Pool No
Building
Lot Description Back Yard, Curbs, Front Yard, Landscaped, Sprinkler - Automatic, Trees-Small (Under 20 Ft)
Faces North
Foundation Slab
Sewer Public Sewer
Water Public
Level or Stories One
Structure Type Frame,HardiPlank Type,Spray Foam Insulation
New Construction Yes
Schools
Elementary Schools Gilbert
Middle Schools Dailey
High Schools Del Valle
School District Del Valle Isd
Others
HOA Fee Include See Remarks
Restrictions Deed Restrictions
Ownership Fee-Simple
Acceptable Financing Cash, Conventional, FHA, VA Loan
Tax Rate 1.94747
Listing Terms Cash, Conventional, FHA, VA Loan
Special Listing Condition Standard
Read Less
Bought with eXp Realty, LLC
NEARBY SCHOOLS & BUSINESSES
GET MORE INFORMATION