
For more information regarding the value of a property, please contact us for a free consultation.
27017 Haynie Flat RD Spicewood, TX 78669
Want to know what your home might be worth? Contact us for a FREE valuation!

Our team is ready to help you sell your home for the highest possible price ASAP
Key Details
Property Type Single Family Home
Sub Type Single Family Residence
Listing Status Sold
Purchase Type For Sale
Square Footage 4,300 sqft
Subdivision Ranch At Lakeside Sec 01
MLS Listing ID 1515095
Bedrooms 4
Full Baths 4
Half Baths 1
HOA Fees $41/ann
Year Built 2021
Annual Tax Amount $675
Tax Year 2021
Lot Size 1.750 Acres
Property Sub-Type Single Family Residence
Property Description
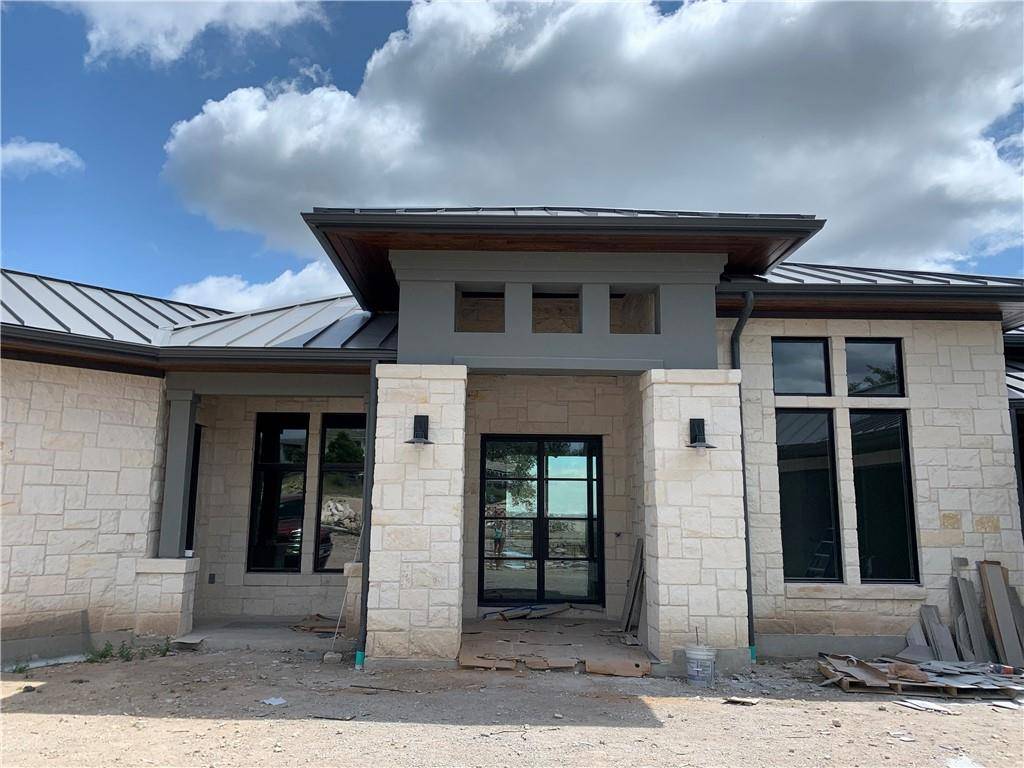
Come join the exclusive community of The Ranch at Lakeside. This stunning, custom 1-story home is currently under construction but is loaded with meticulously chosen, designer detailing. The expansive, open concept floor plan features 4 bedrooms (4th BD is an attached casita with a separate entrance, kitchenette and private bath), 4.5 bathrooms, a dedicated office, 2 living, 2 dining, wood-look tile flooring in the common areas, wood flooring in the bedrooms, well-chosen neutral toned walls, high ceilings and spacious rooms. The living room sits in the center of the house and has oversized sliding glass doors that display unobstructed hill country views. The gourmet kitchen will accommodate even the largest of gatherings with an abundant amount of countertop and storage space, Fulgor-Milano SS Professional Appliances (Sofia Series), a large walk-in pantry, high-end quartz countertops and a Butler's pantry with sink and ice maker. The private owner's suite is a quiet retreat from the every day grind and includes a spa-like ensuite bath, oversized walk-in closet with custom built-in drawers and shelving and stunning views. 3 additional bedrooms are located on the opposite side of the home, allowing the utmost privacy. Use the 2nd living area as a media room, game room, work out area; the options are endless. This home also comes complete with a mud room with separate desk area + a large laundry room with dedicated room for an extra fridge. The patio is an entertainer's dream with an oversized covered area and a built-in kitchen with grill. Nothing but miles of views from the park-like backyard. Paver driveway with extensive landscaping to be installed. This incredible home sits down the street from Barton Creek Country Club at Lakeside (membership is optional and sold separately) and is only a few minutes to the shores of Lake Travis. If you're seeking a luxurious lifestyle in a premier location, this home is hard to beat!
Location
State TX
County Travis
Area Lw
Interior
Heating Central
Cooling Central Air
Flooring Tile, Wood
Fireplaces Number 2
Fireplaces Type Living Room, Outside
Exterior
Exterior Feature Exterior Steps, Gutters Full, Outdoor Grill, Private Yard
Garage Spaces 3.0
Fence None
Pool None
Community Features Golf, Park
Utilities Available Electricity Available, Propane, Sewer Available, Water Available
Waterfront Description None
View Hill Country
Roof Type Metal
Building
Lot Description Landscaped, Sprinkler - Automatic, Views
Foundation Slab
Sewer Private Sewer
Water Private
Structure Type Stone,Stucco
New Construction Yes
Schools
Elementary Schools Marble Falls
Middle Schools Marble Falls
High Schools Marble Falls
School District Marble Falls Isd
Others
Acceptable Financing Cash, Conventional
Listing Terms Cash, Conventional
Special Listing Condition Standard
Read Less
Bought with eXp Realty LLC
NEARBY SCHOOLS & BUSINESSES
GET MORE INFORMATION